
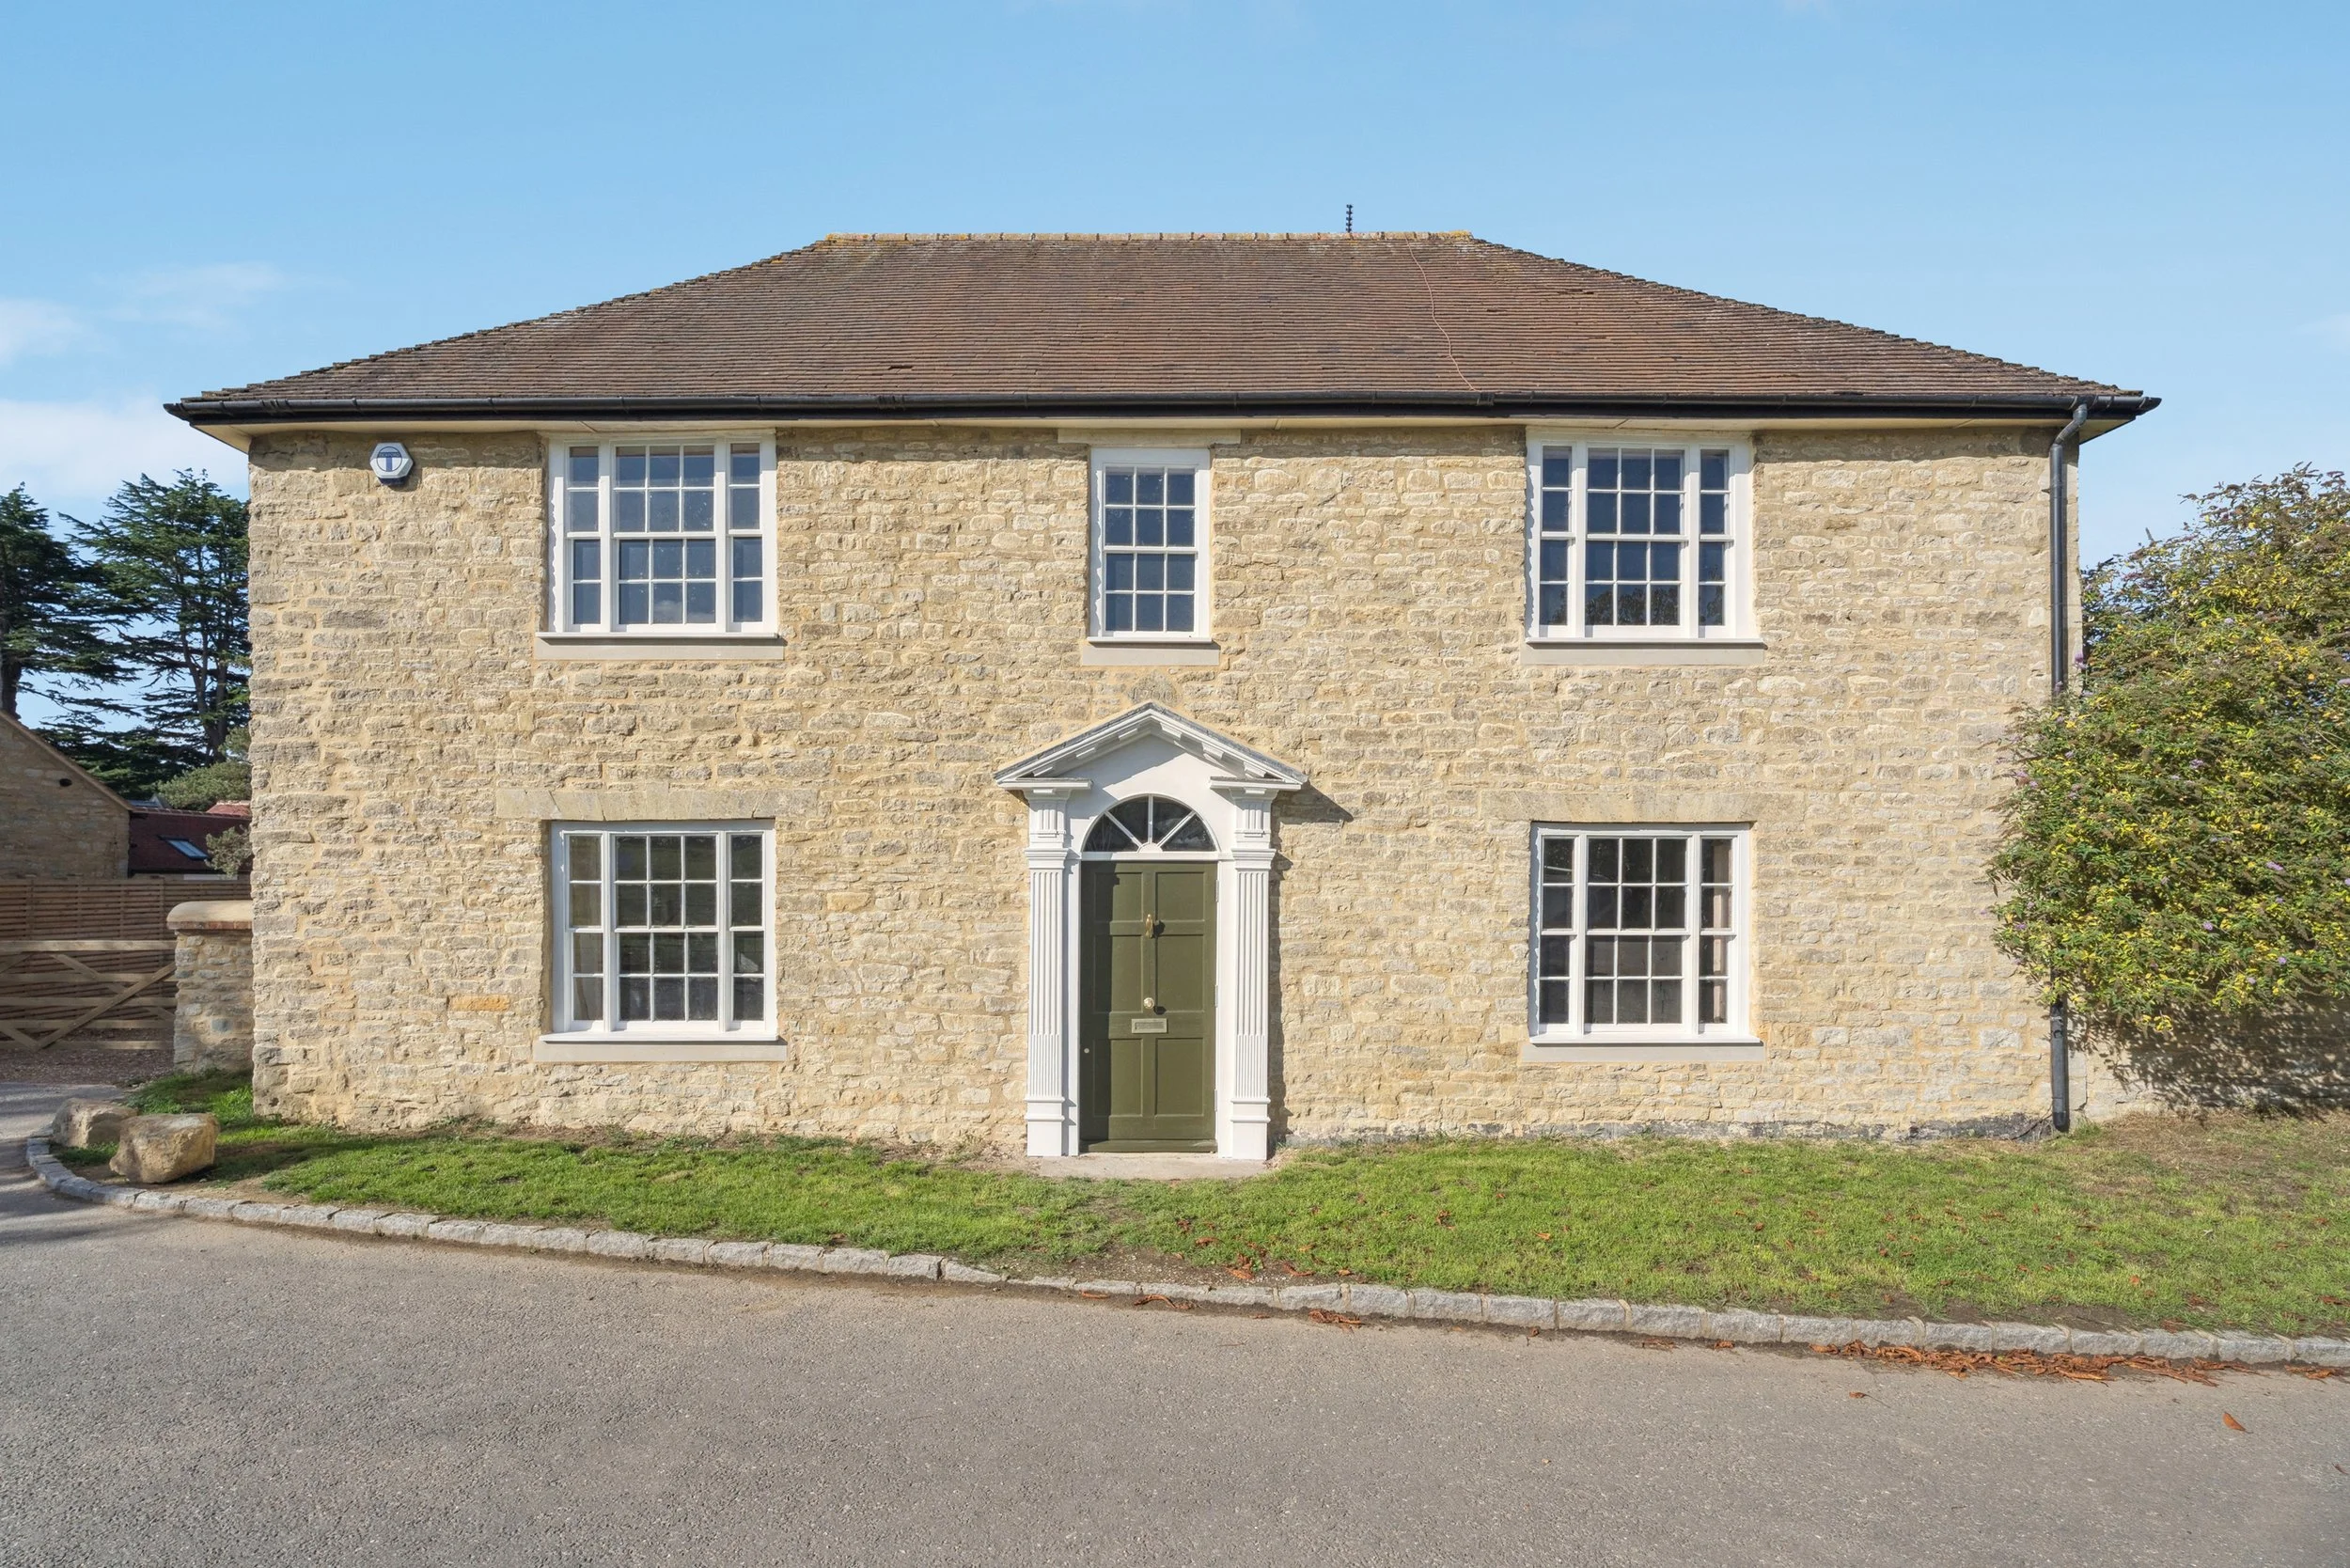
Bradwell Farmhouse
BUCKINGHAMSHIRE
SCROLL TO EXPLORE
Traditional stone craftsmanship, modern performance. An elegant farmhouse reimagined and underway.





Project Summary
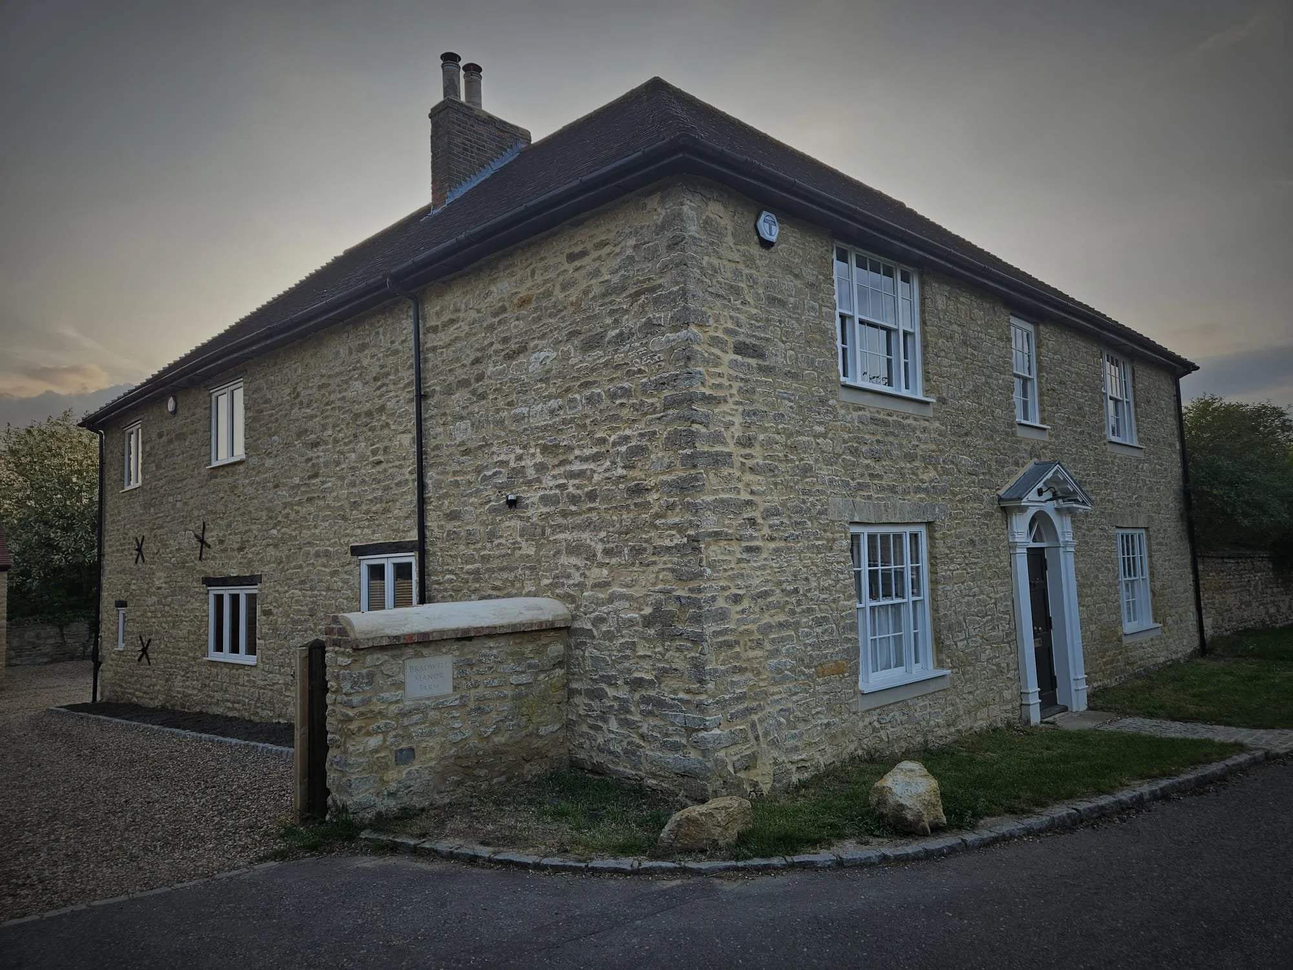
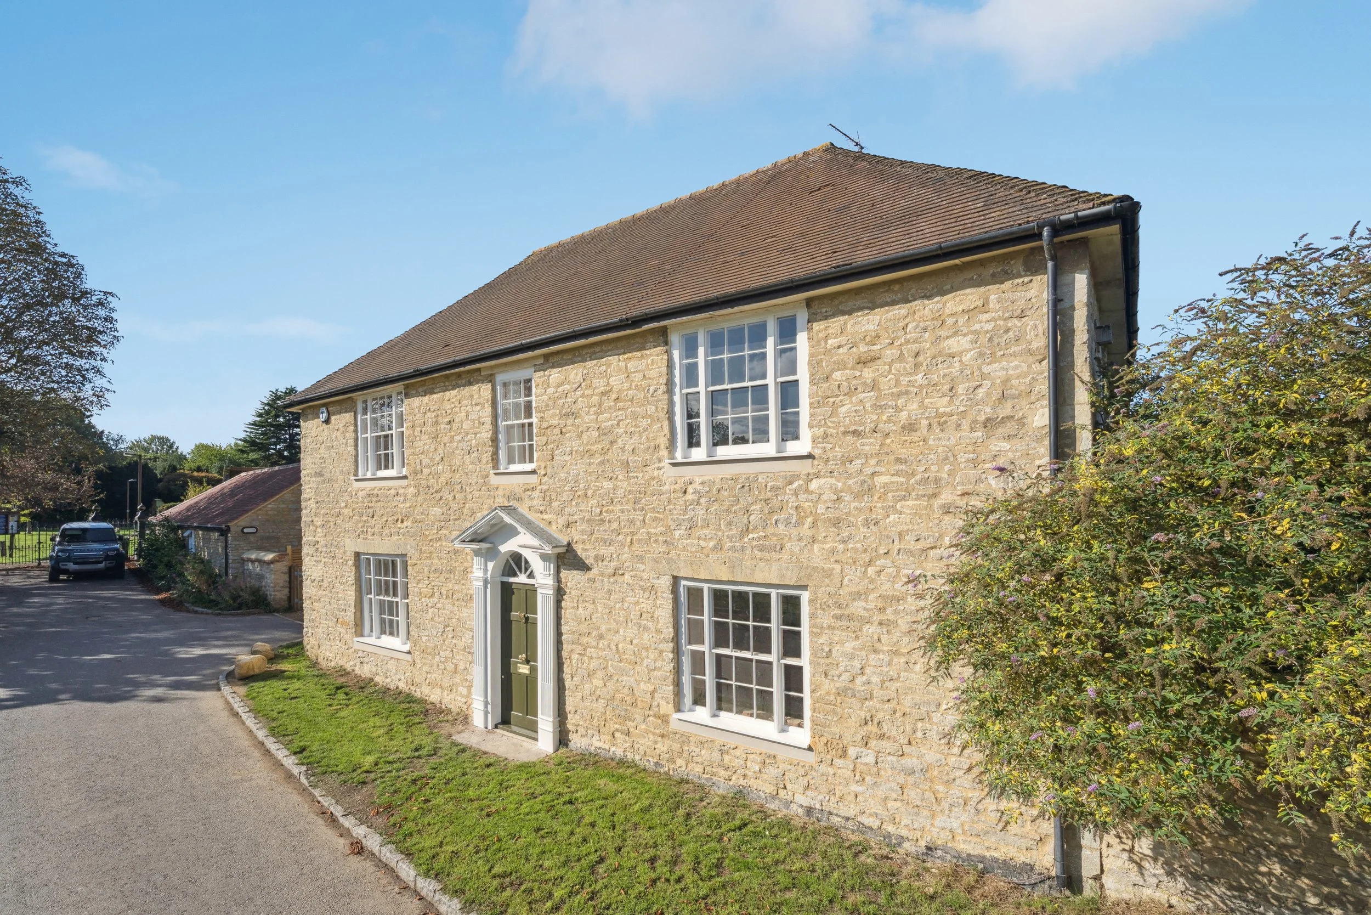
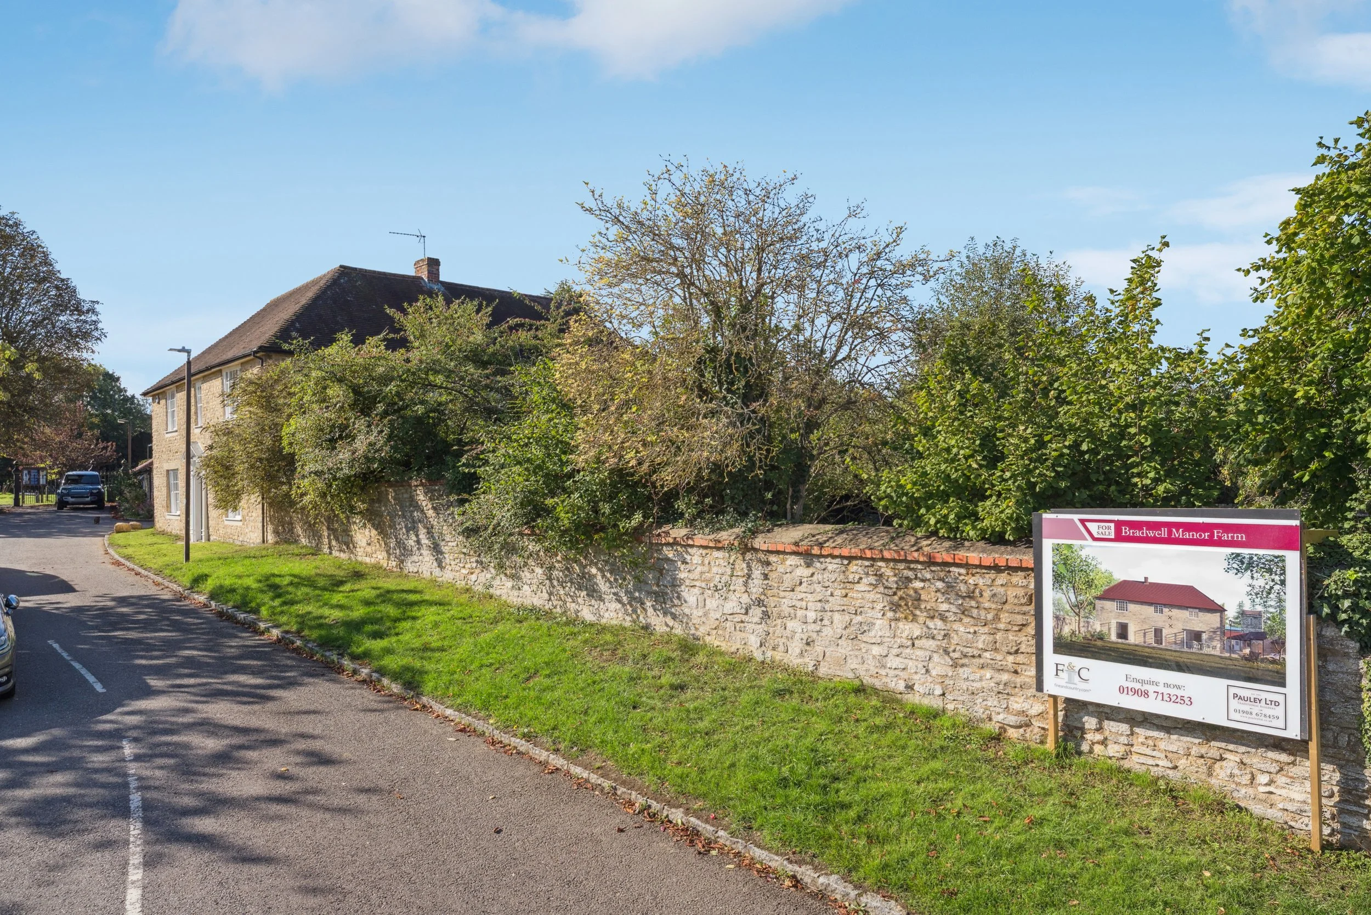
Bradwell Manor Farmhouse, Milton Keynes, Buckinghamshire.
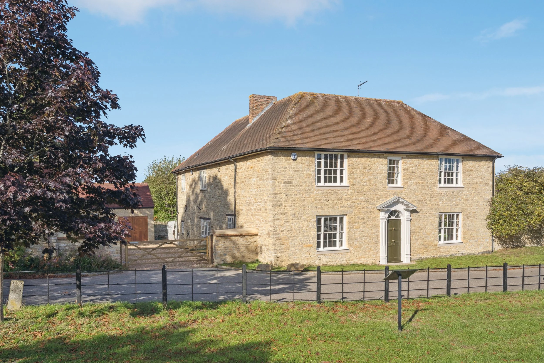
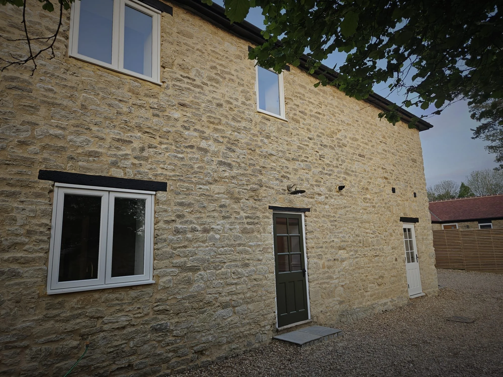
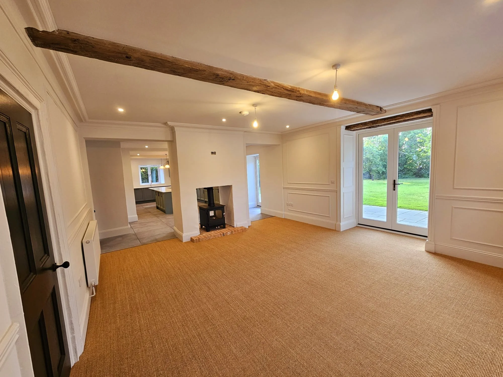
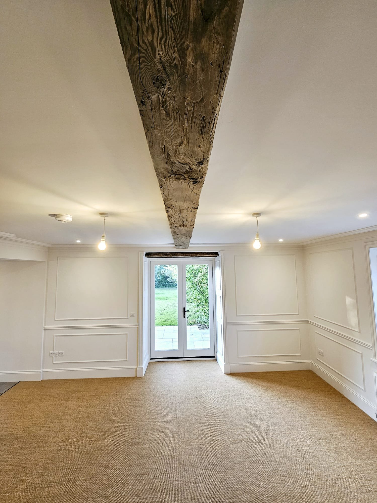
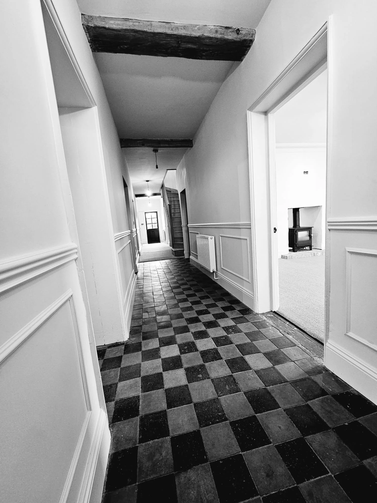
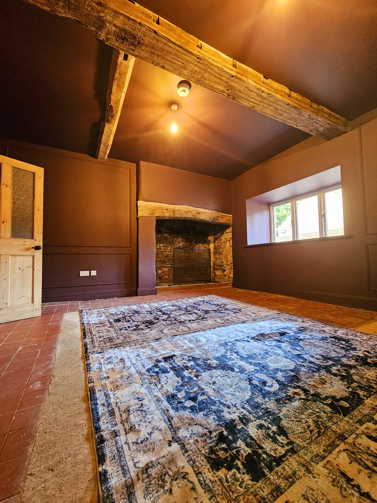
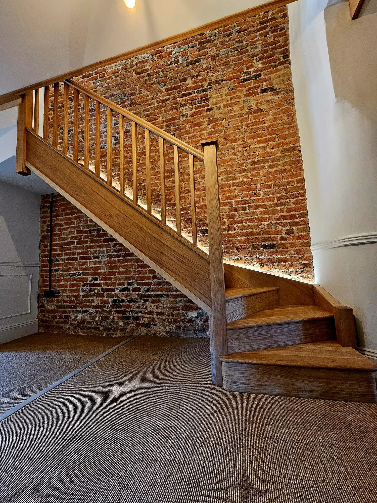
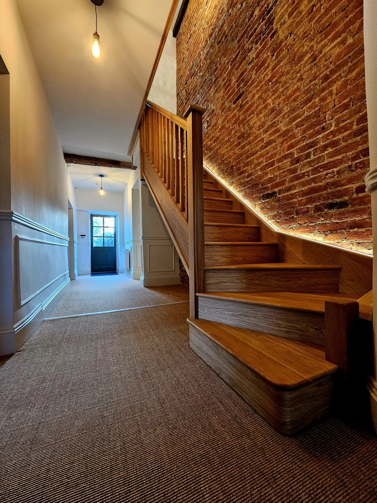
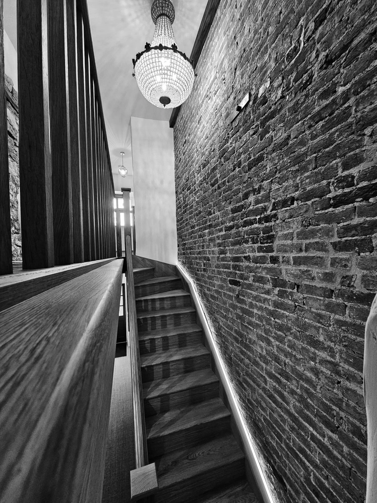
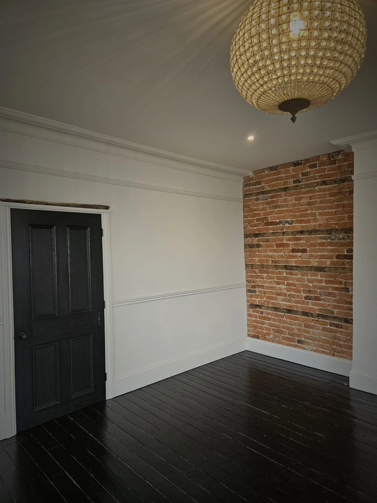
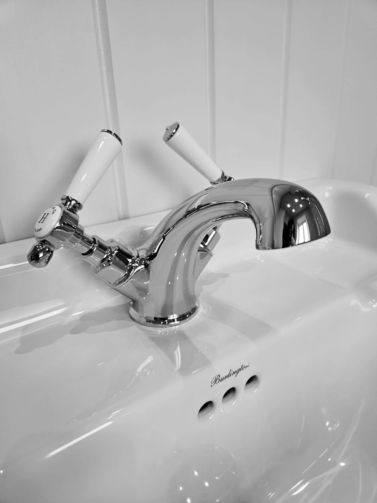
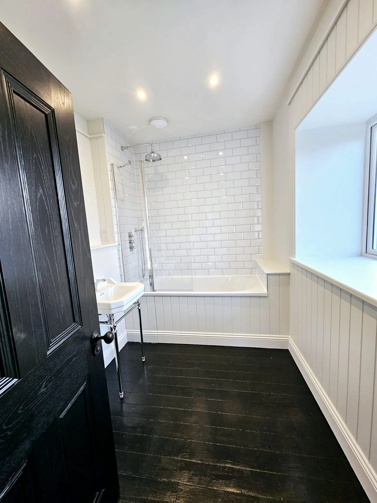
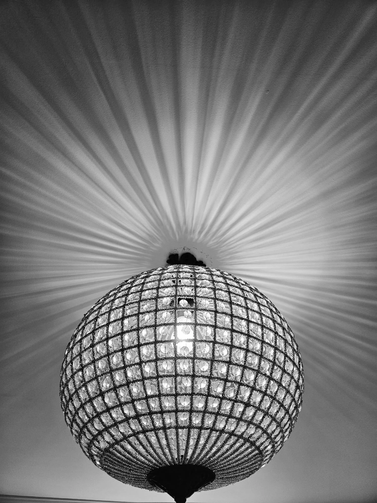
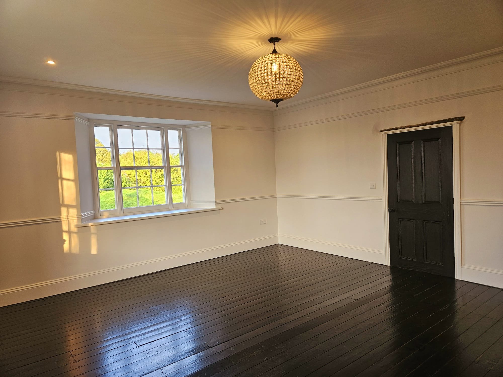
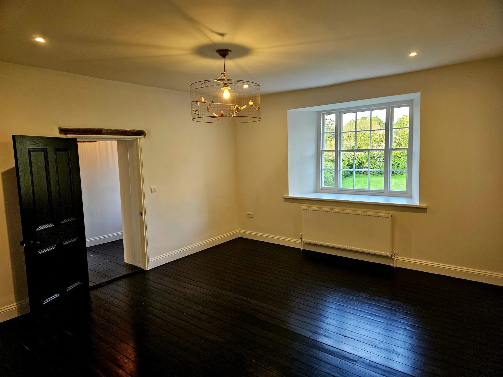
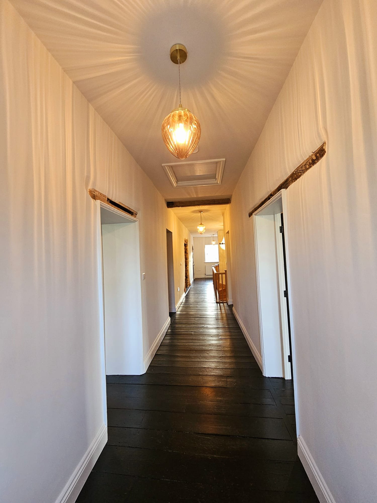
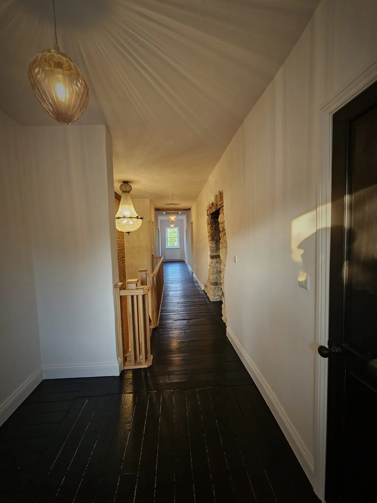
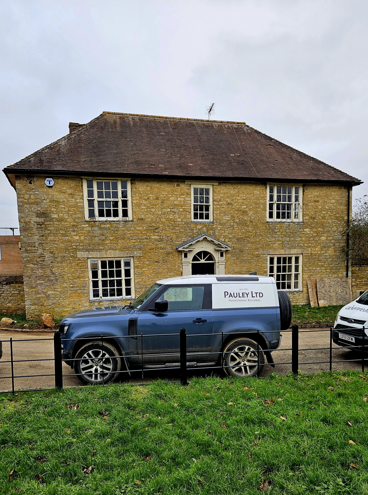
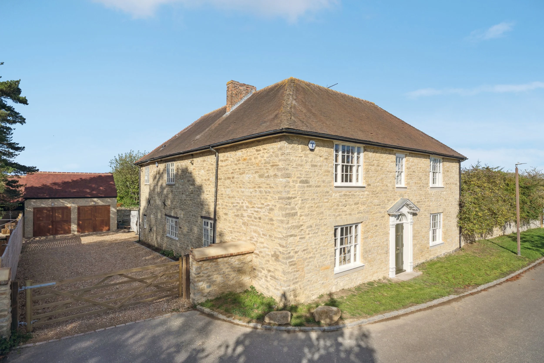
A completed Grade II listed, 17th-century stone farmhouse, restored and reimagined by Pauley Ltd with a heritage-led approach and modern services throughout.
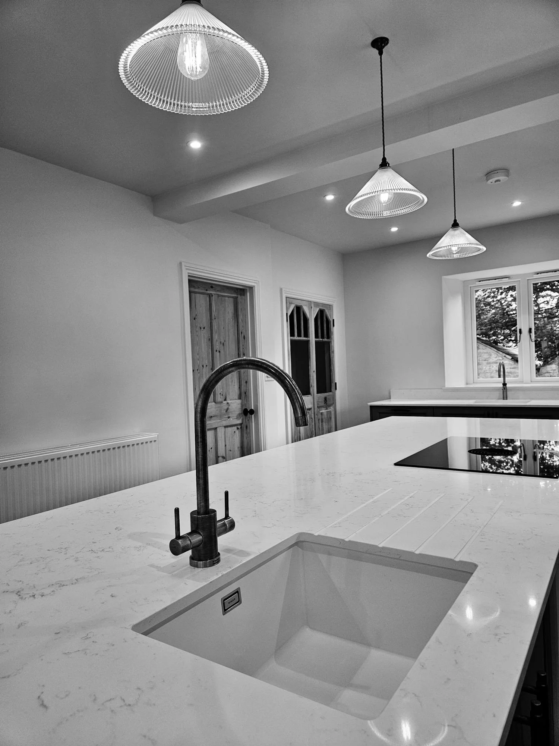
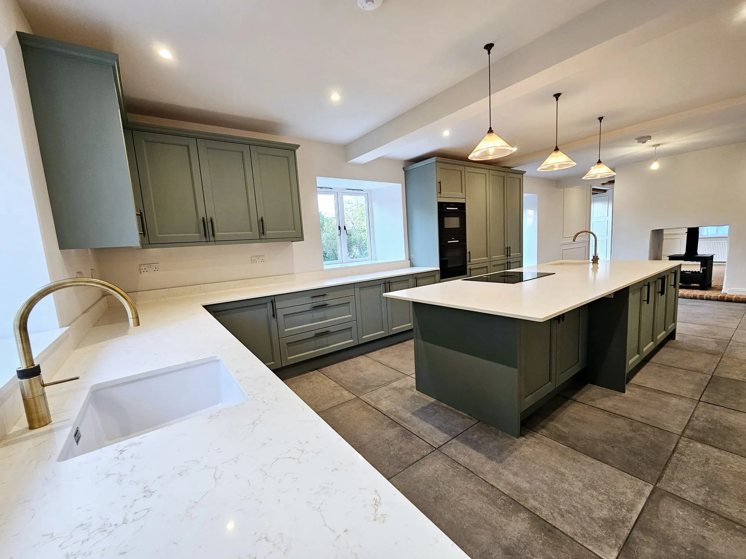
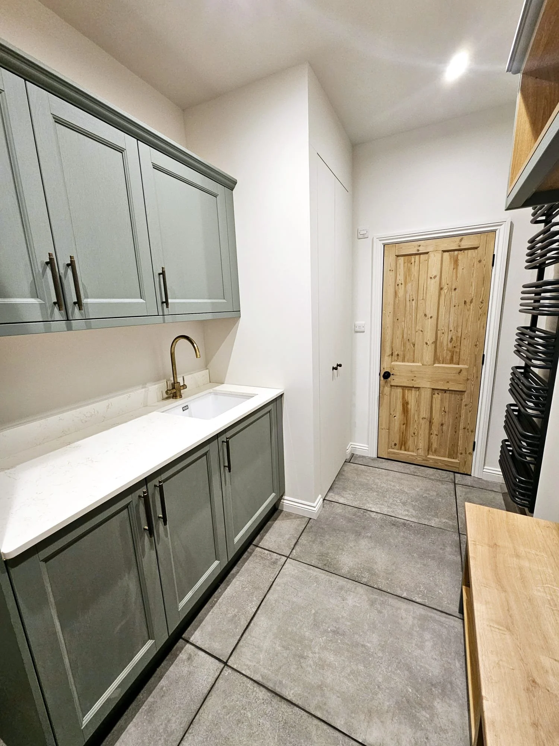
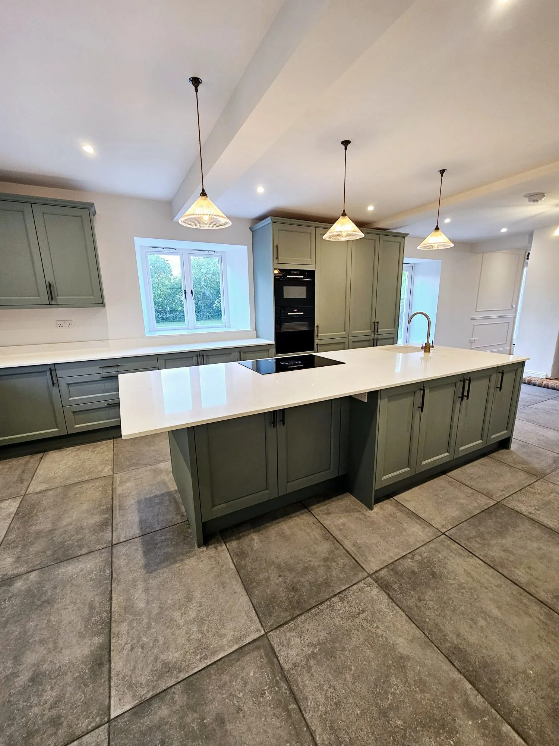
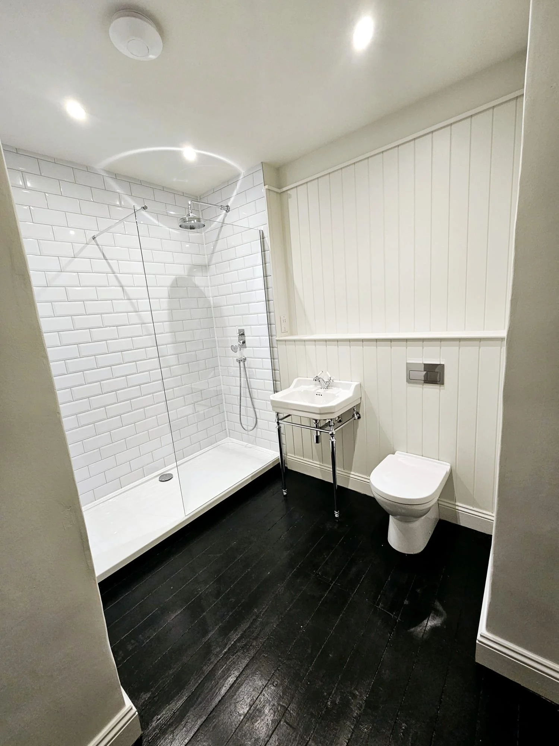
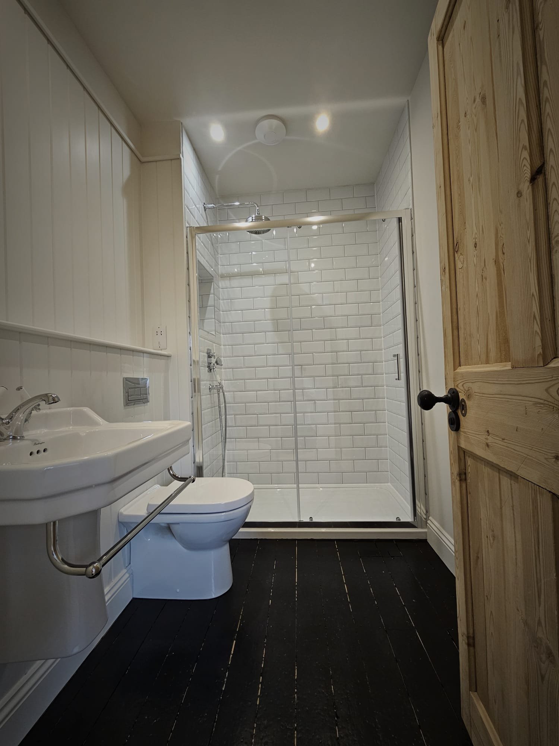
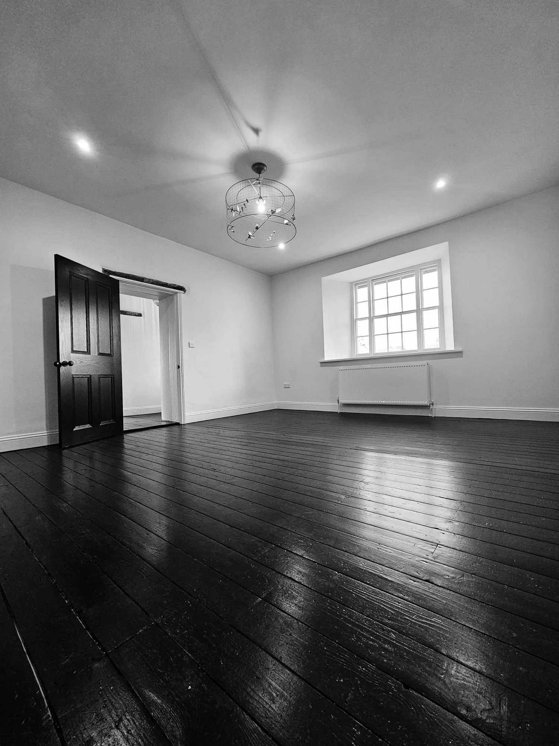
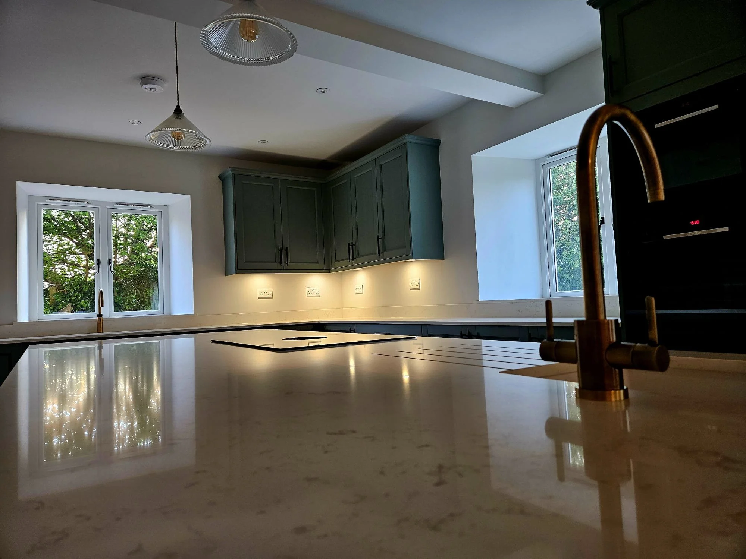
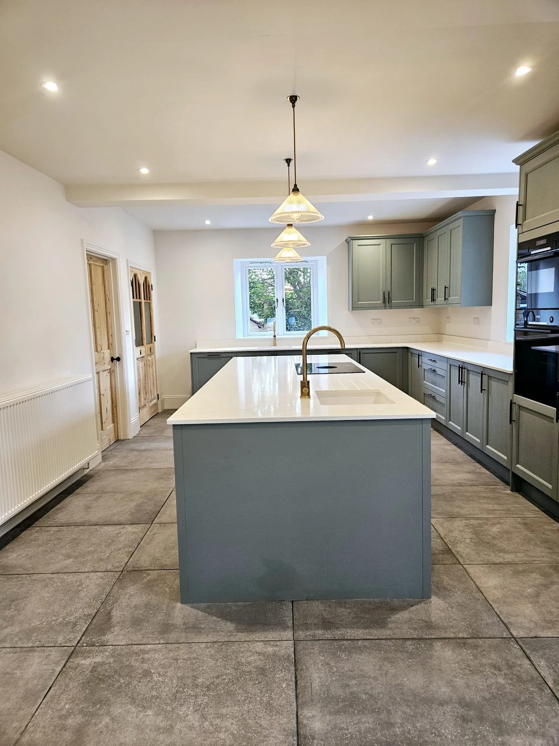
Set over 3,600 sq ft, the home is arranged around generous family living spaces, including an open-plan kitchen and family area linking through to the drawing room, plus a sitting room, study, utility/boot room and cloakroom. The first floor provides five double bedrooms, including two en-suites.
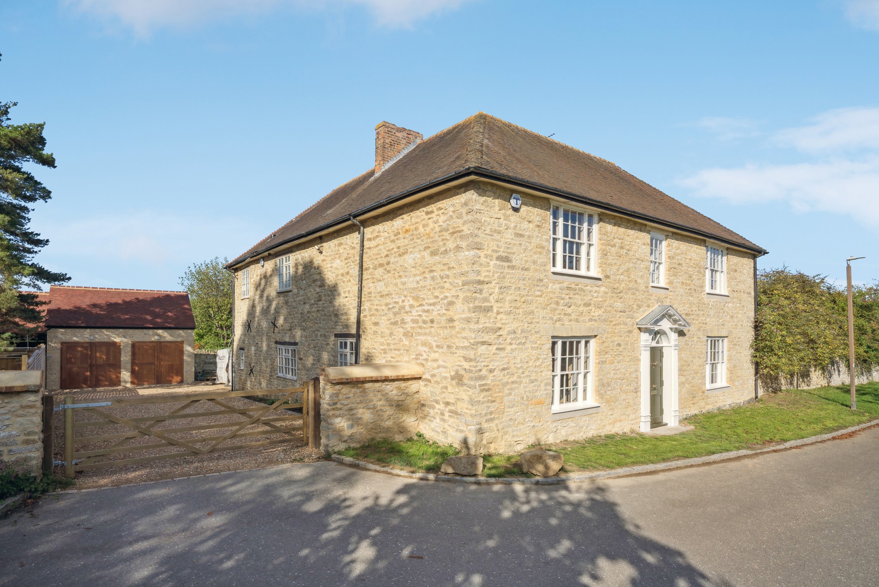
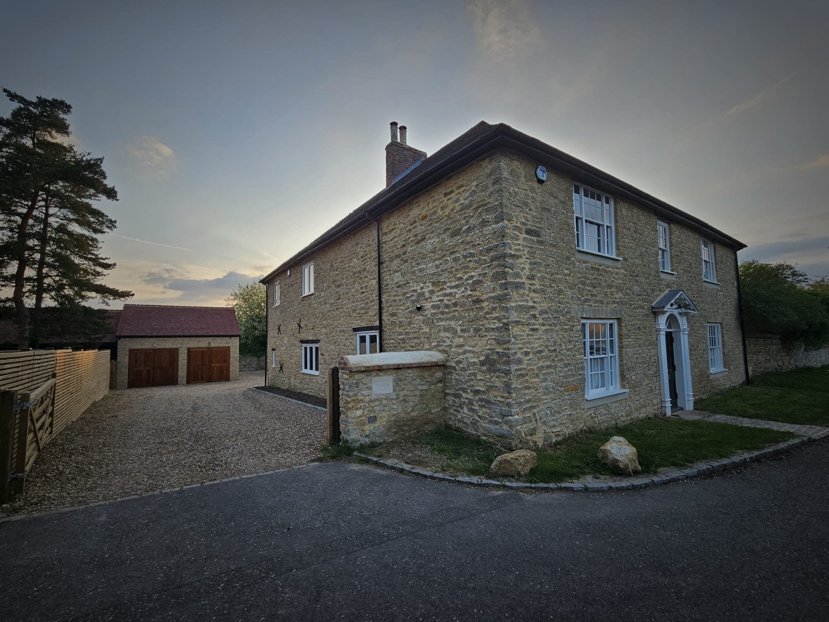
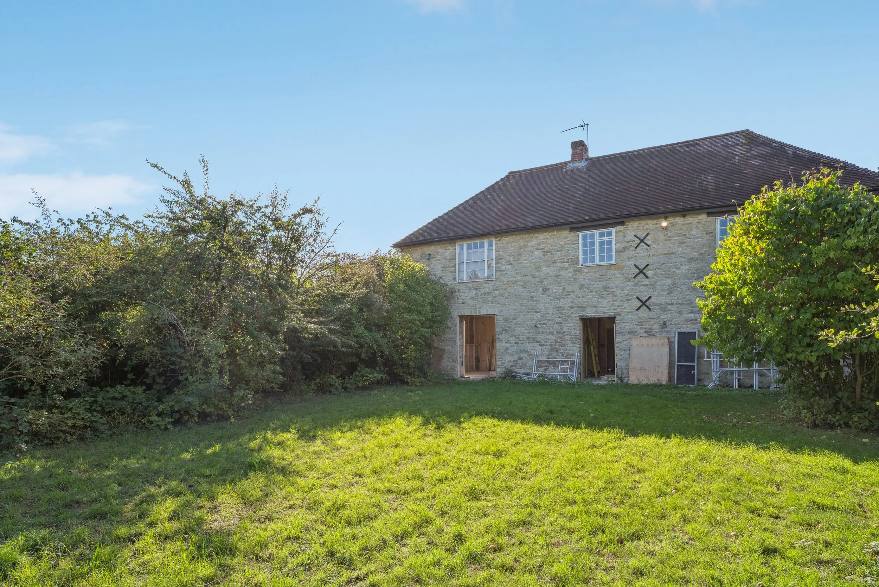
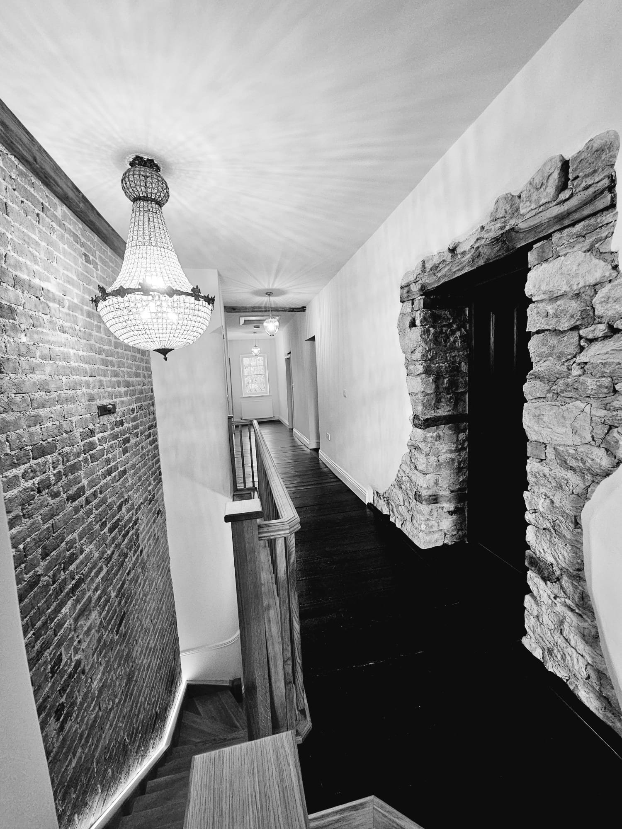
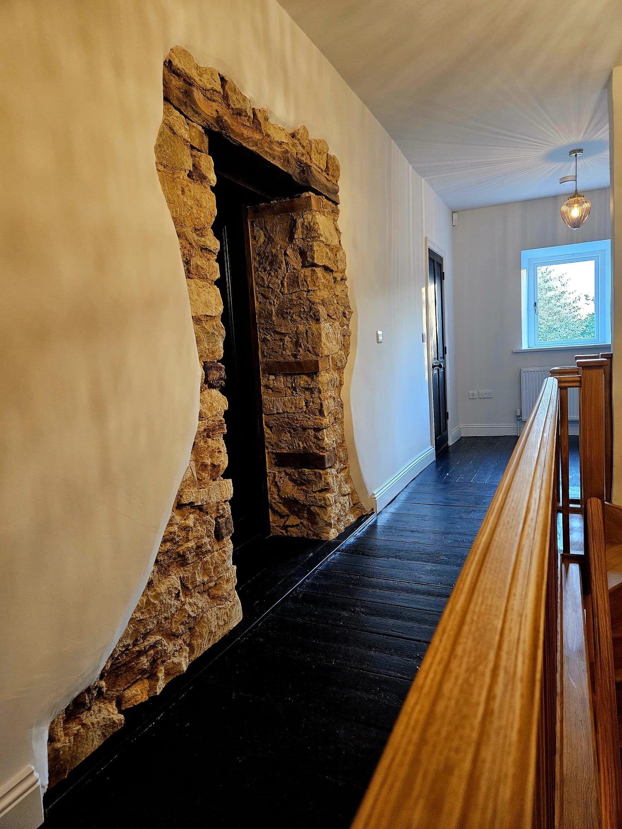
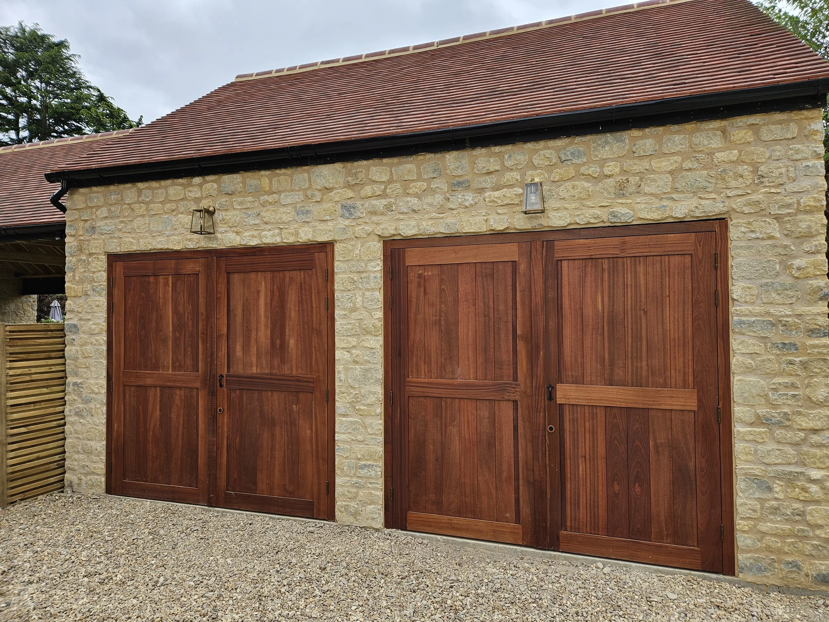
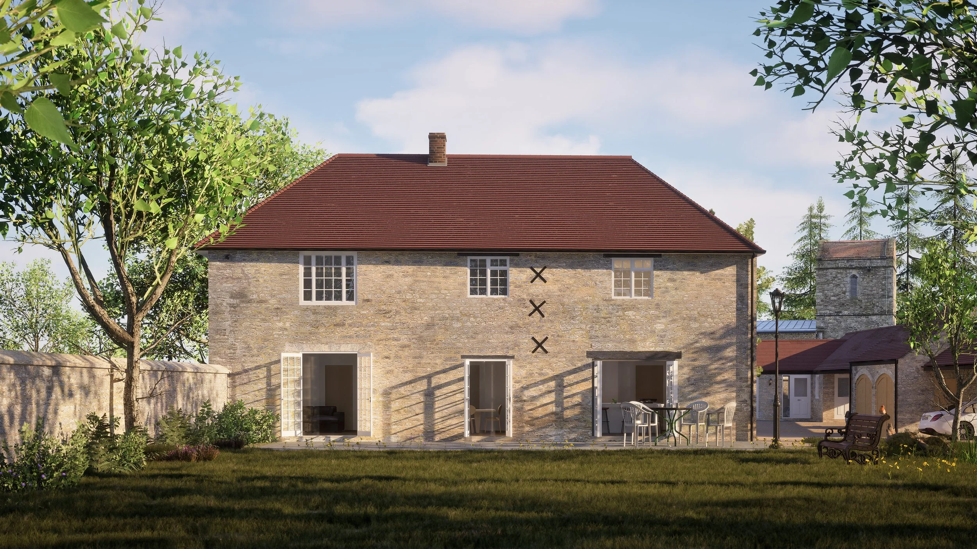
Externally, the property benefits from a gated shared entrance, gravel driveway, new double garage and a mature stone-walled rear garden with patio seating. The restoration combines traditional craftsmanship, careful repair of listed fabric and high-quality contemporary finishes to create a character home ready for modern living.
Key Facts
Location: Bradwell Village, Milton Keynes, Buckinghamshire, close to Central Milton Keynes shopping and leisure, MK Central railway station and M1 Junction 14.
Accommodation: Over 3,600 sq ft, five double bedrooms, two en-suites, open-plan kitchen/family area, drawing room, sitting room, study, utility/boot room and cloakroom.
Exterior: Gated approach, gravel driveway, new double garage, stone-walled garden and patio seating area.
Listing: Grade II listed, EPC C rating.
Status: Completed and ready to move into.
Role: Developer & Main Contractor, Pauley Ltd
Client: Pauley Ltd, vendor/developer
Architect/Consultants: Client-appointed architect with Pauley Ltd coordinating specialist heritage, structural and M&E consultants
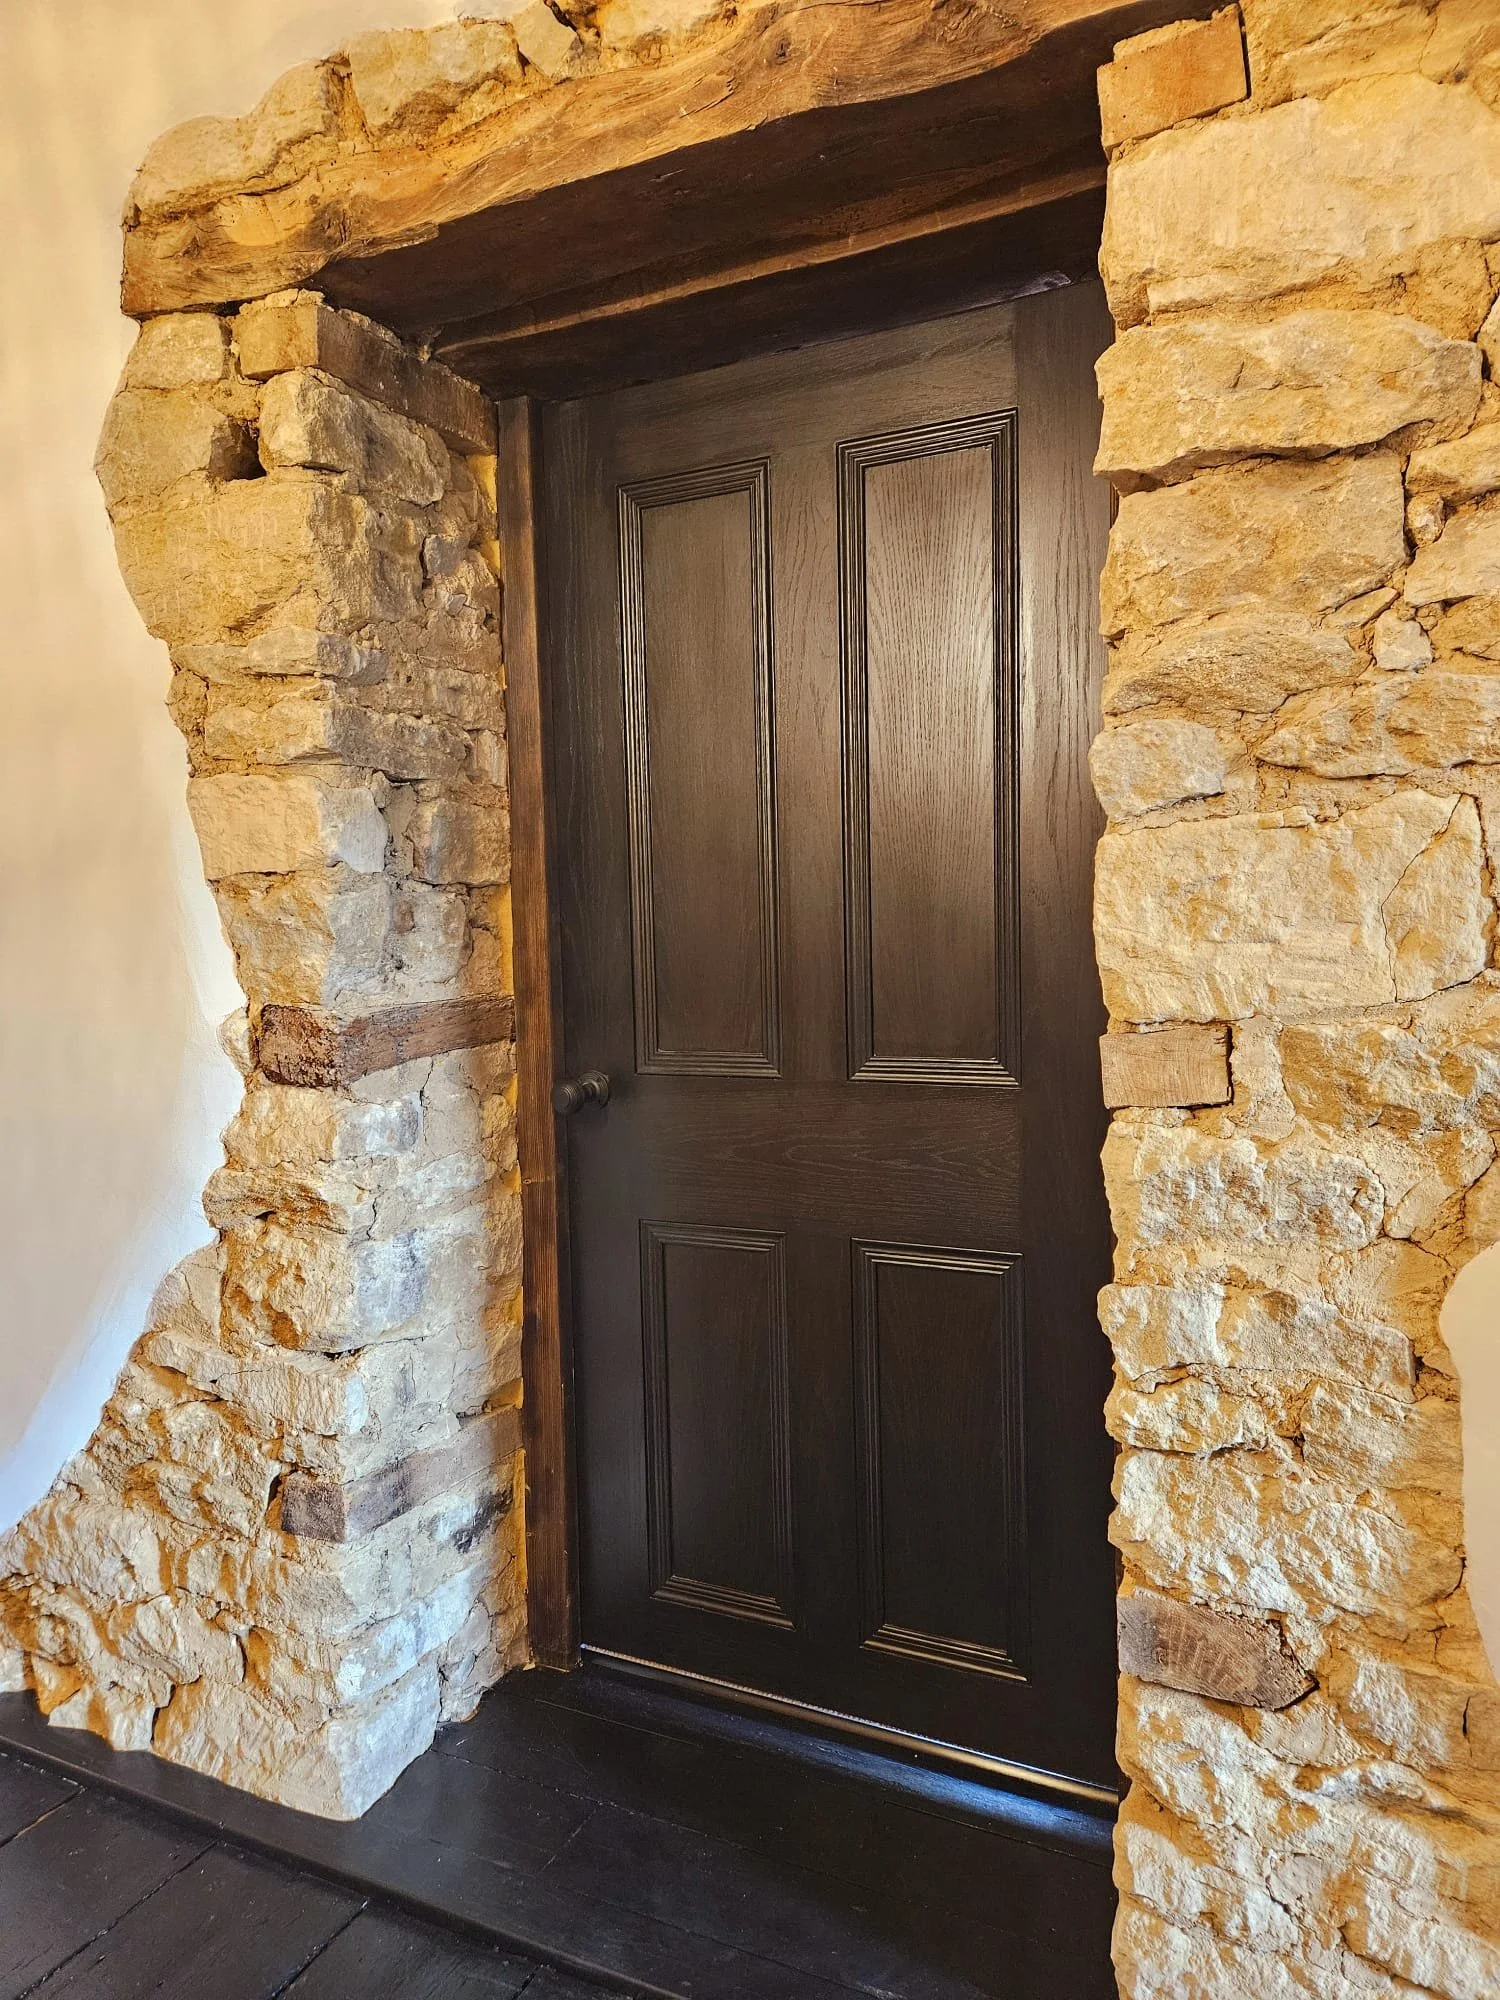
Added value: Heritage-led restoration of listed fabric, including stonework, sash windows and internal joinery, alongside modern services, security, upgraded insulation and high-quality finishes.
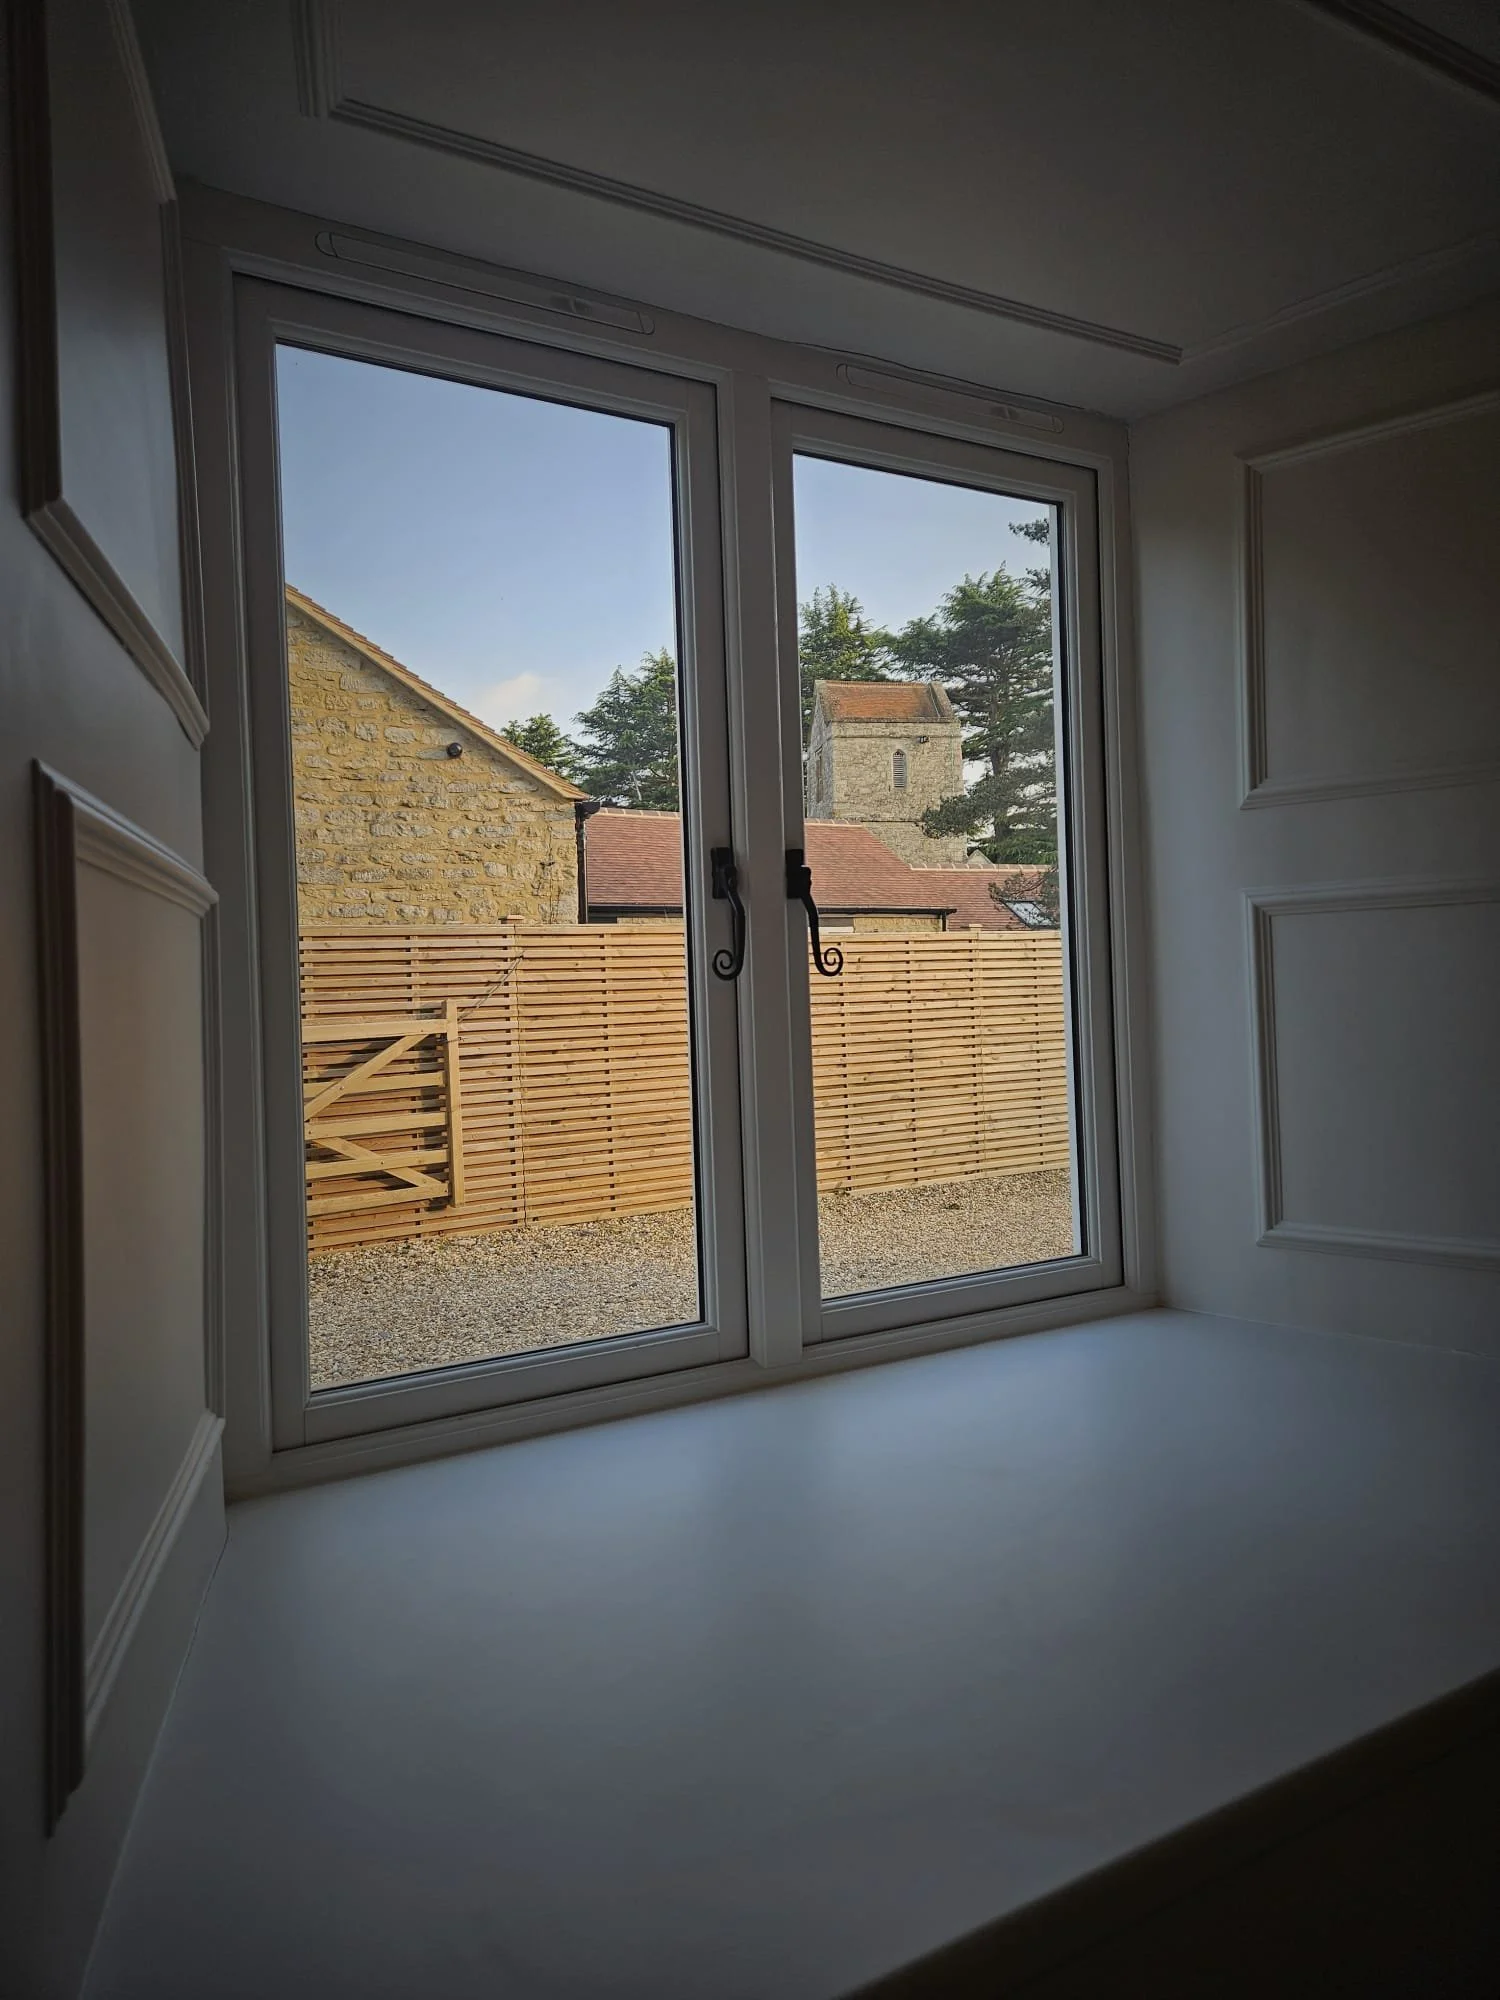
Collaboration: Positive liaison with Milton Keynes City Council Planning and Conservation Officers, with considerate working in the heart of Bradwell Village, opposite St Lawrence’s Church.

Sustainability Highlights
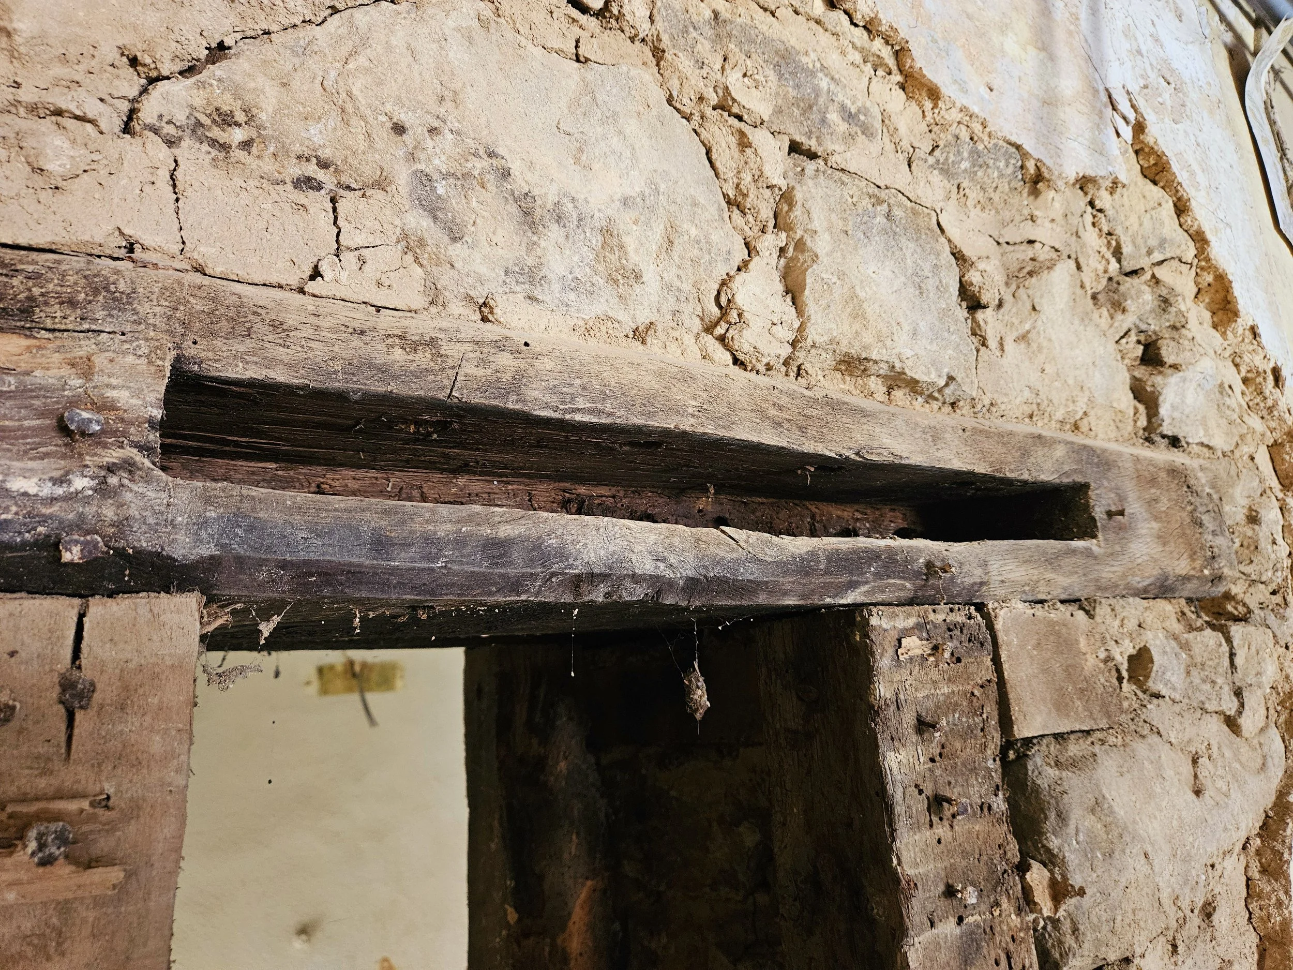
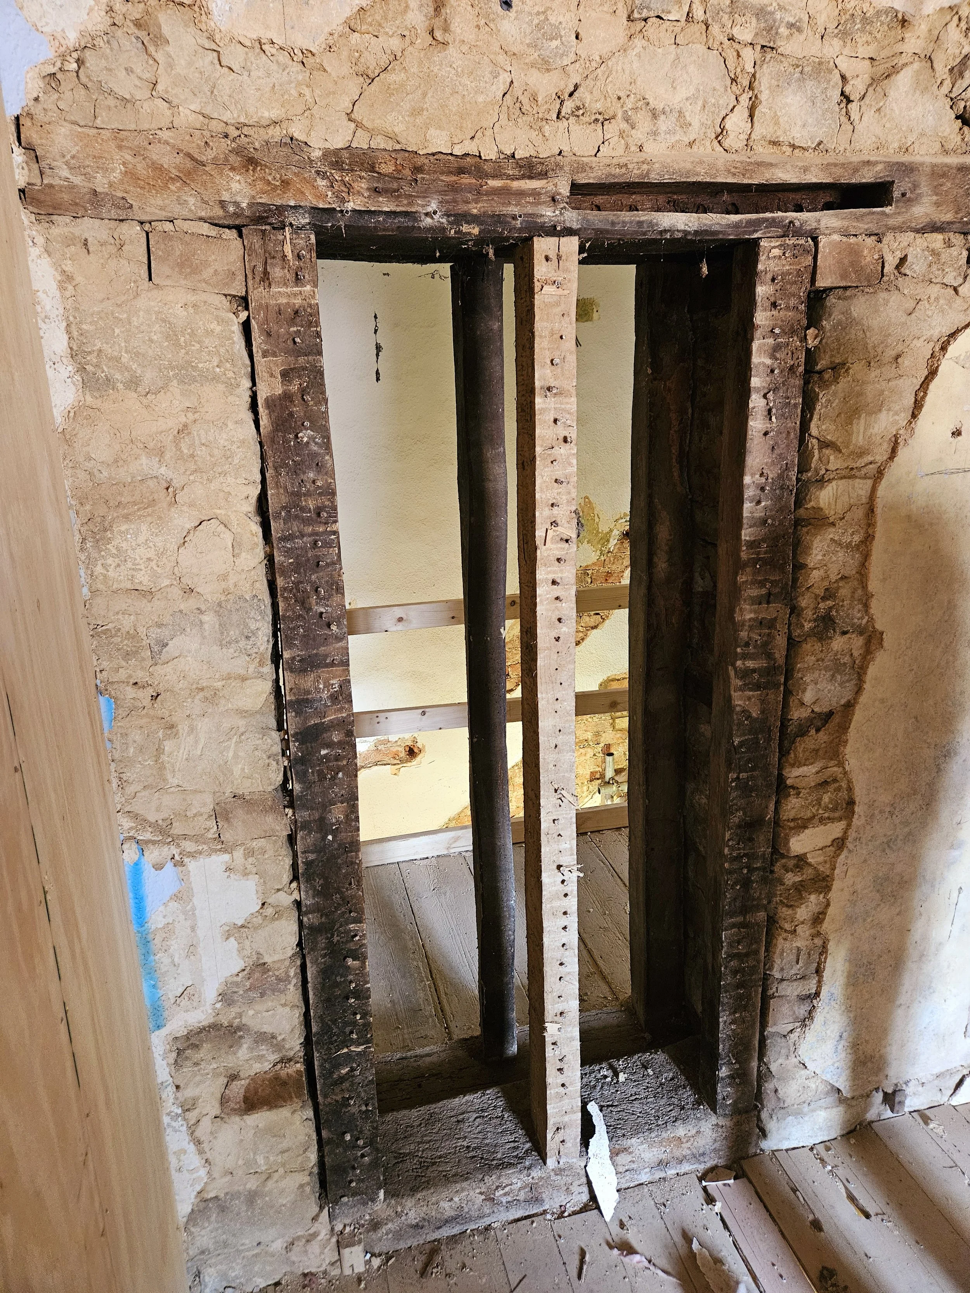
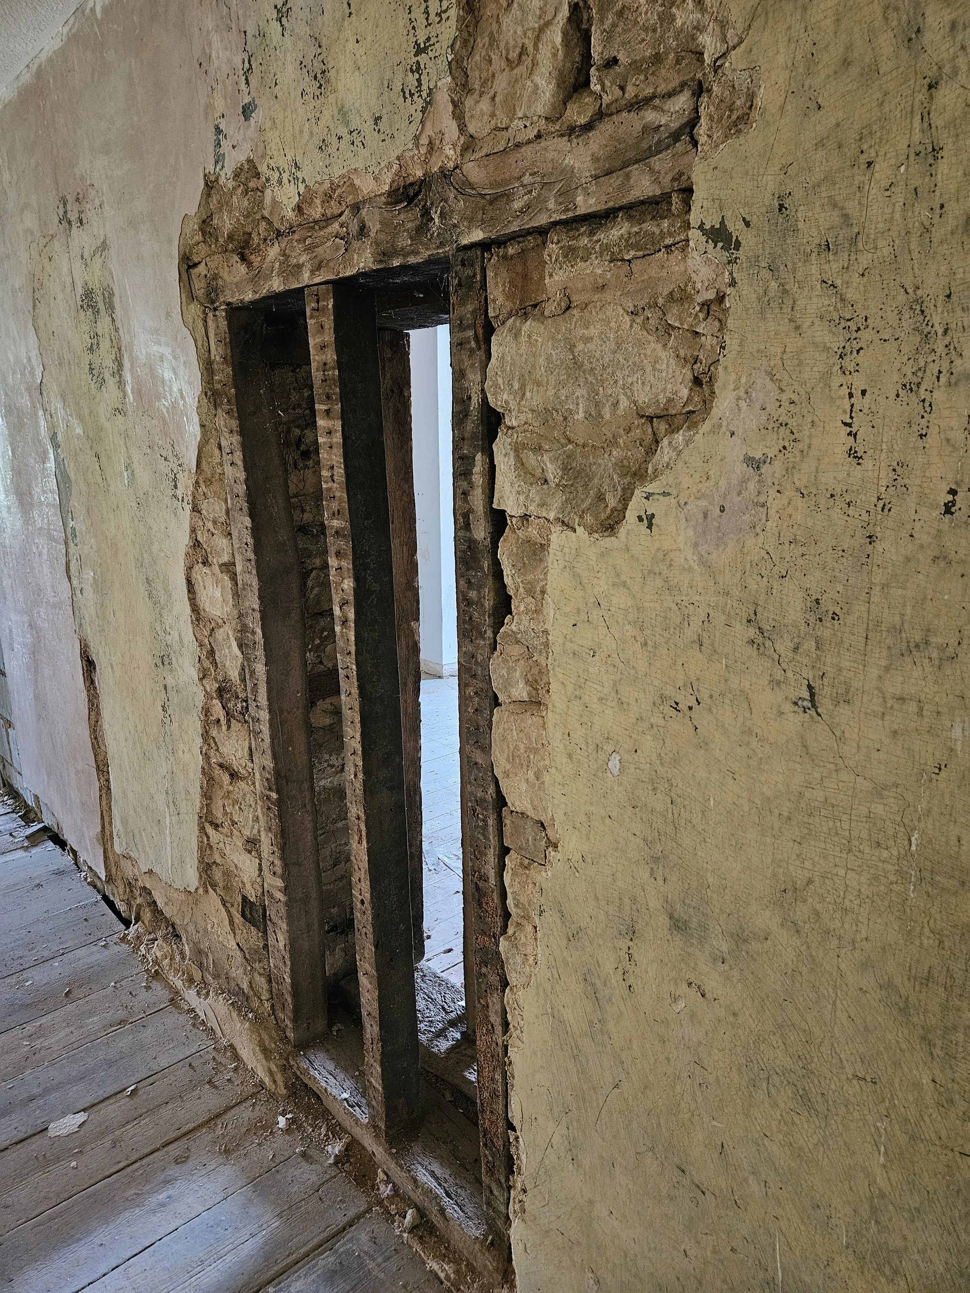
Bradwell Manor Farmhouse has been carefully upgraded from an EPC E to an EPC C, a strong improvement for a Grade II listed 17th-century stone property.
The project balanced modern performance with heritage protection, improving comfort and efficiency while retaining the character of the original farmhouse.
• Fully insulated roof space and external walls where suitable for the listed structure
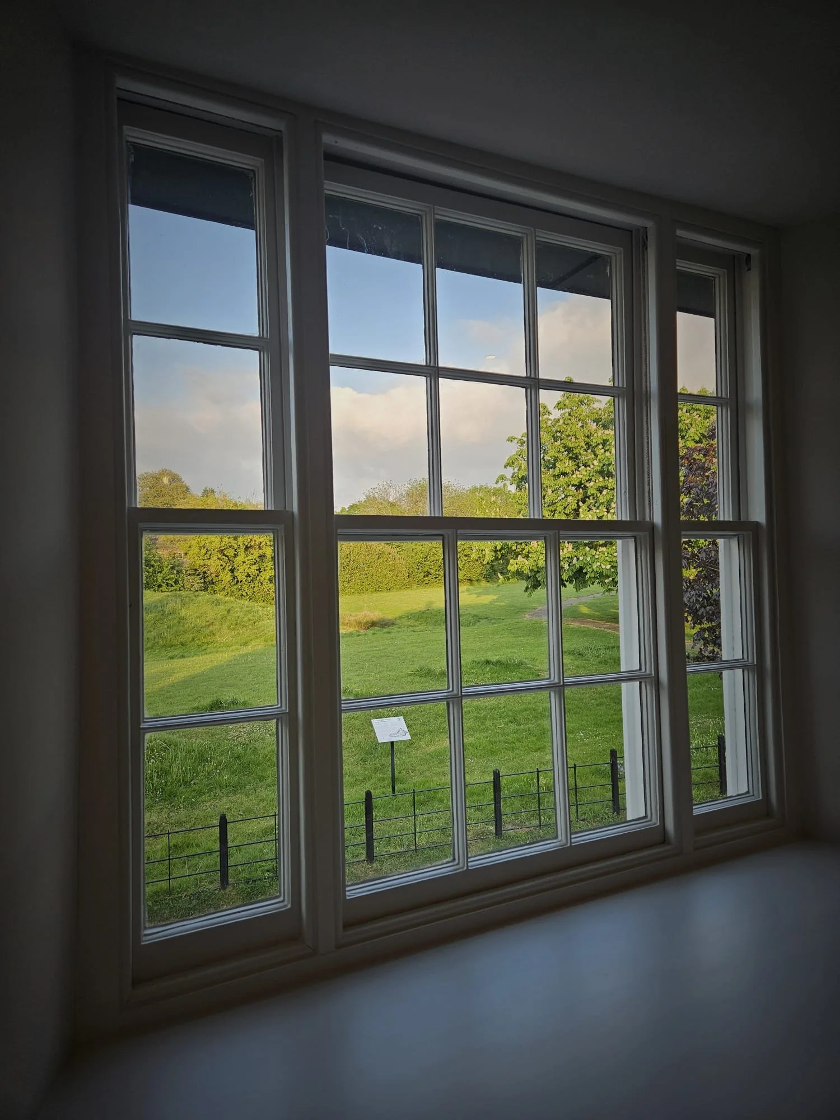
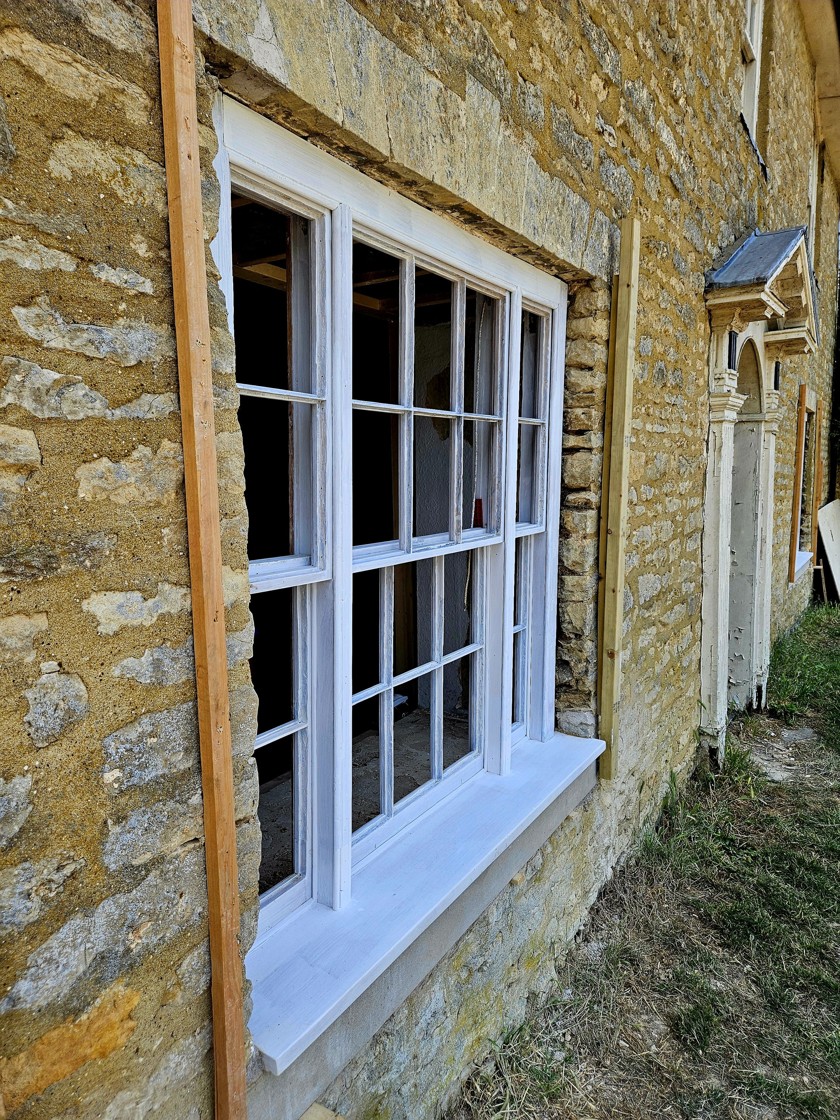
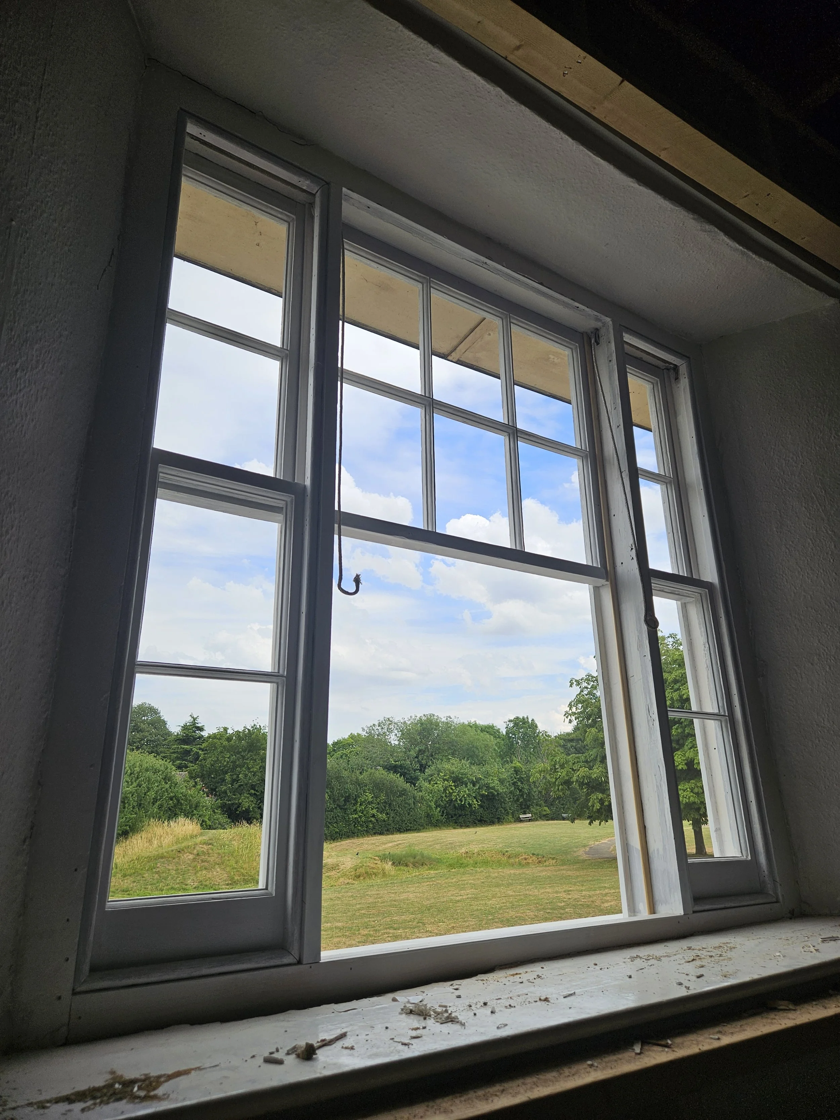
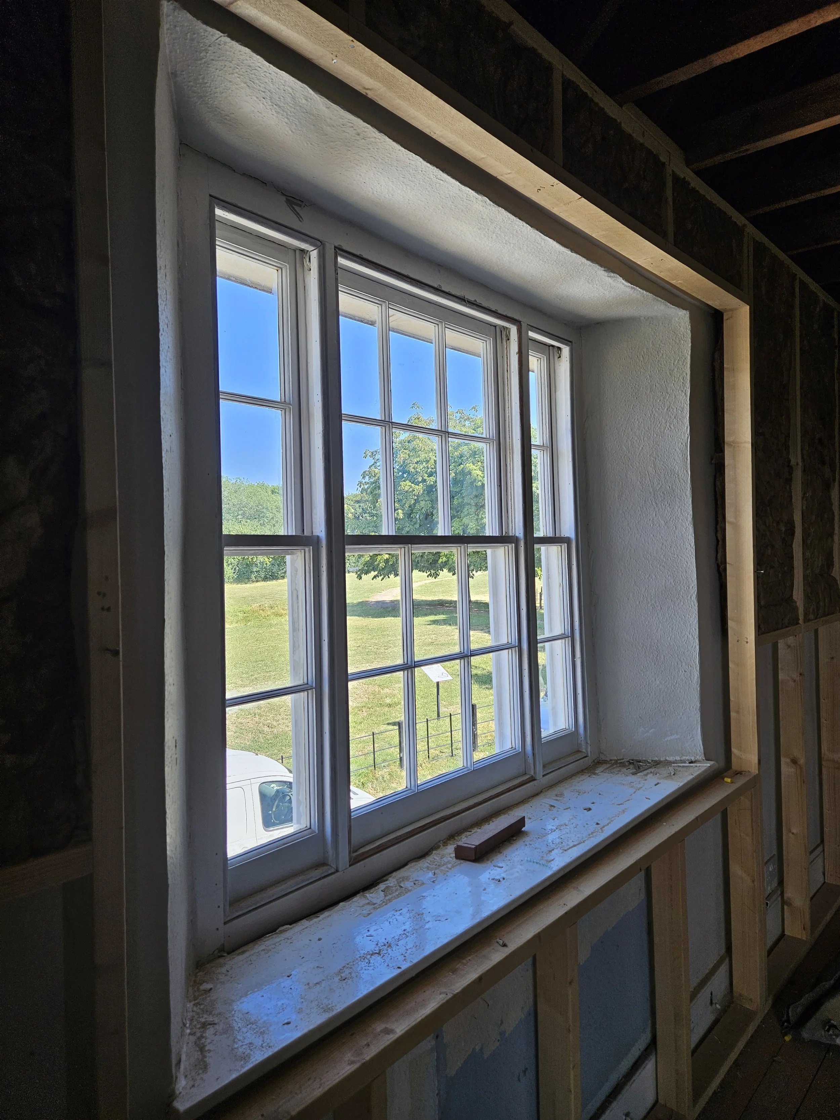
• Refurbished timber sash windows to the principal elevation
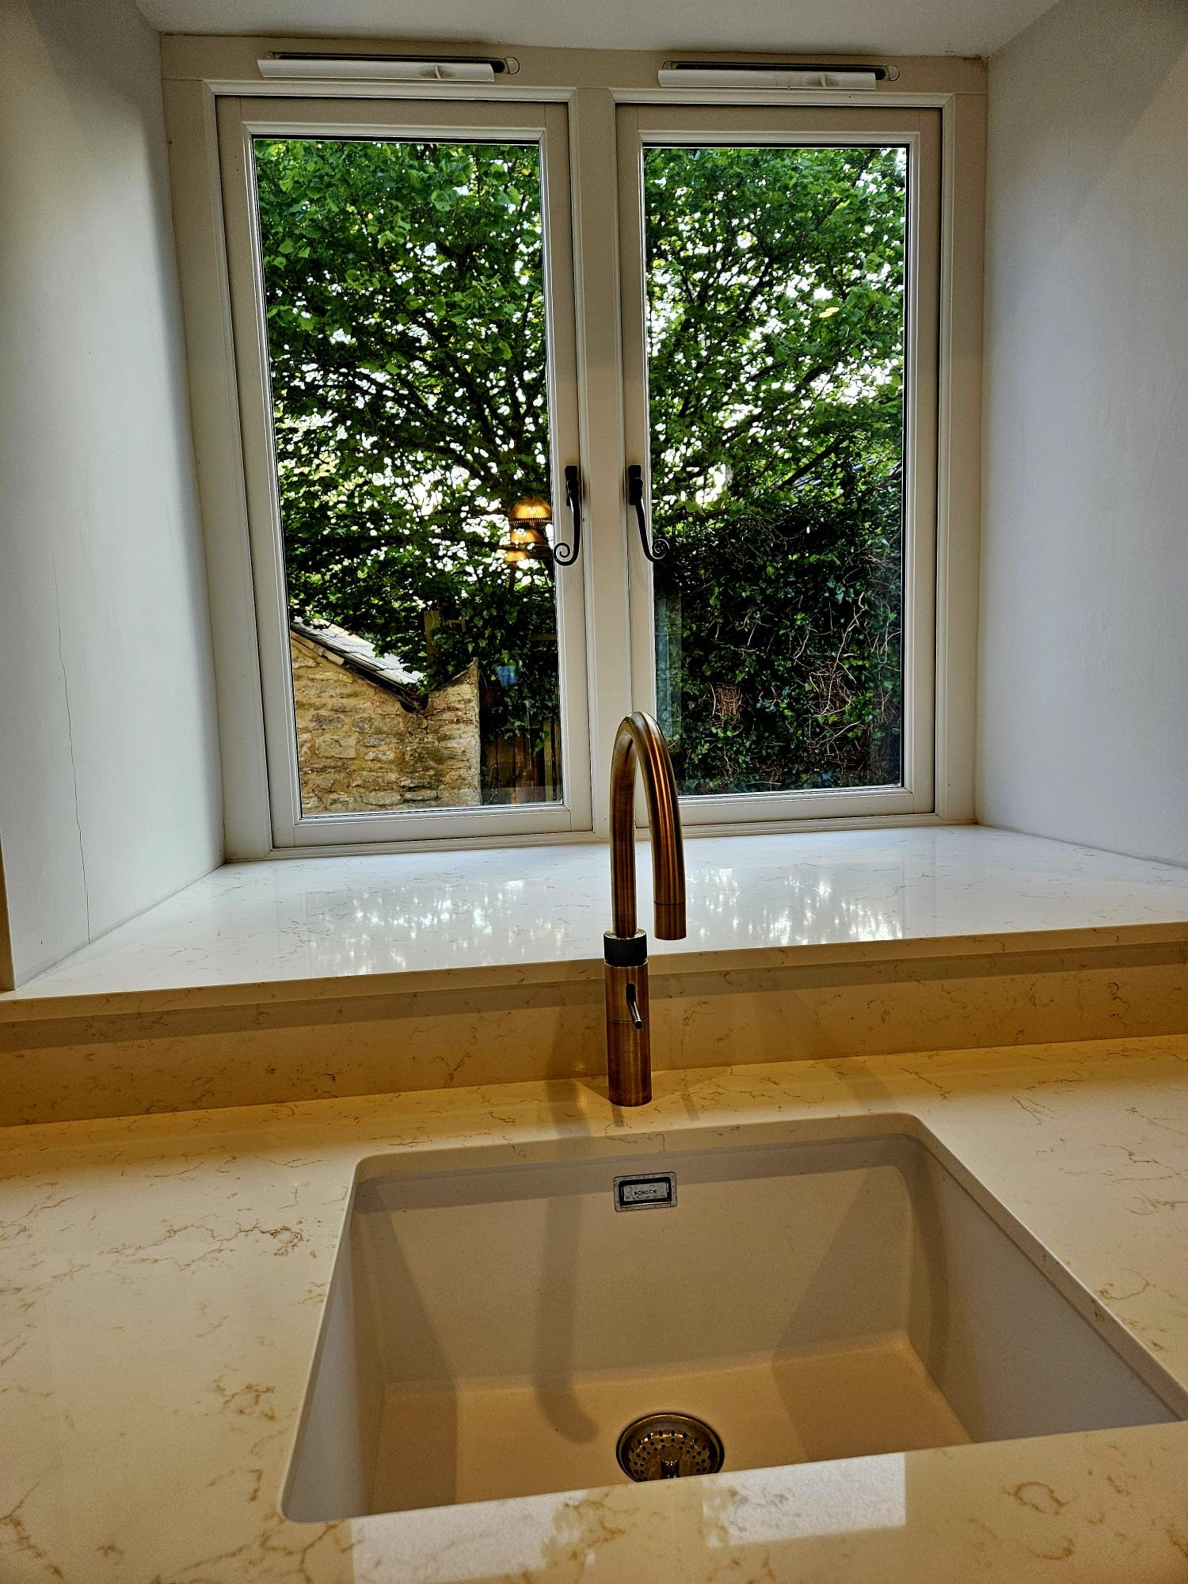
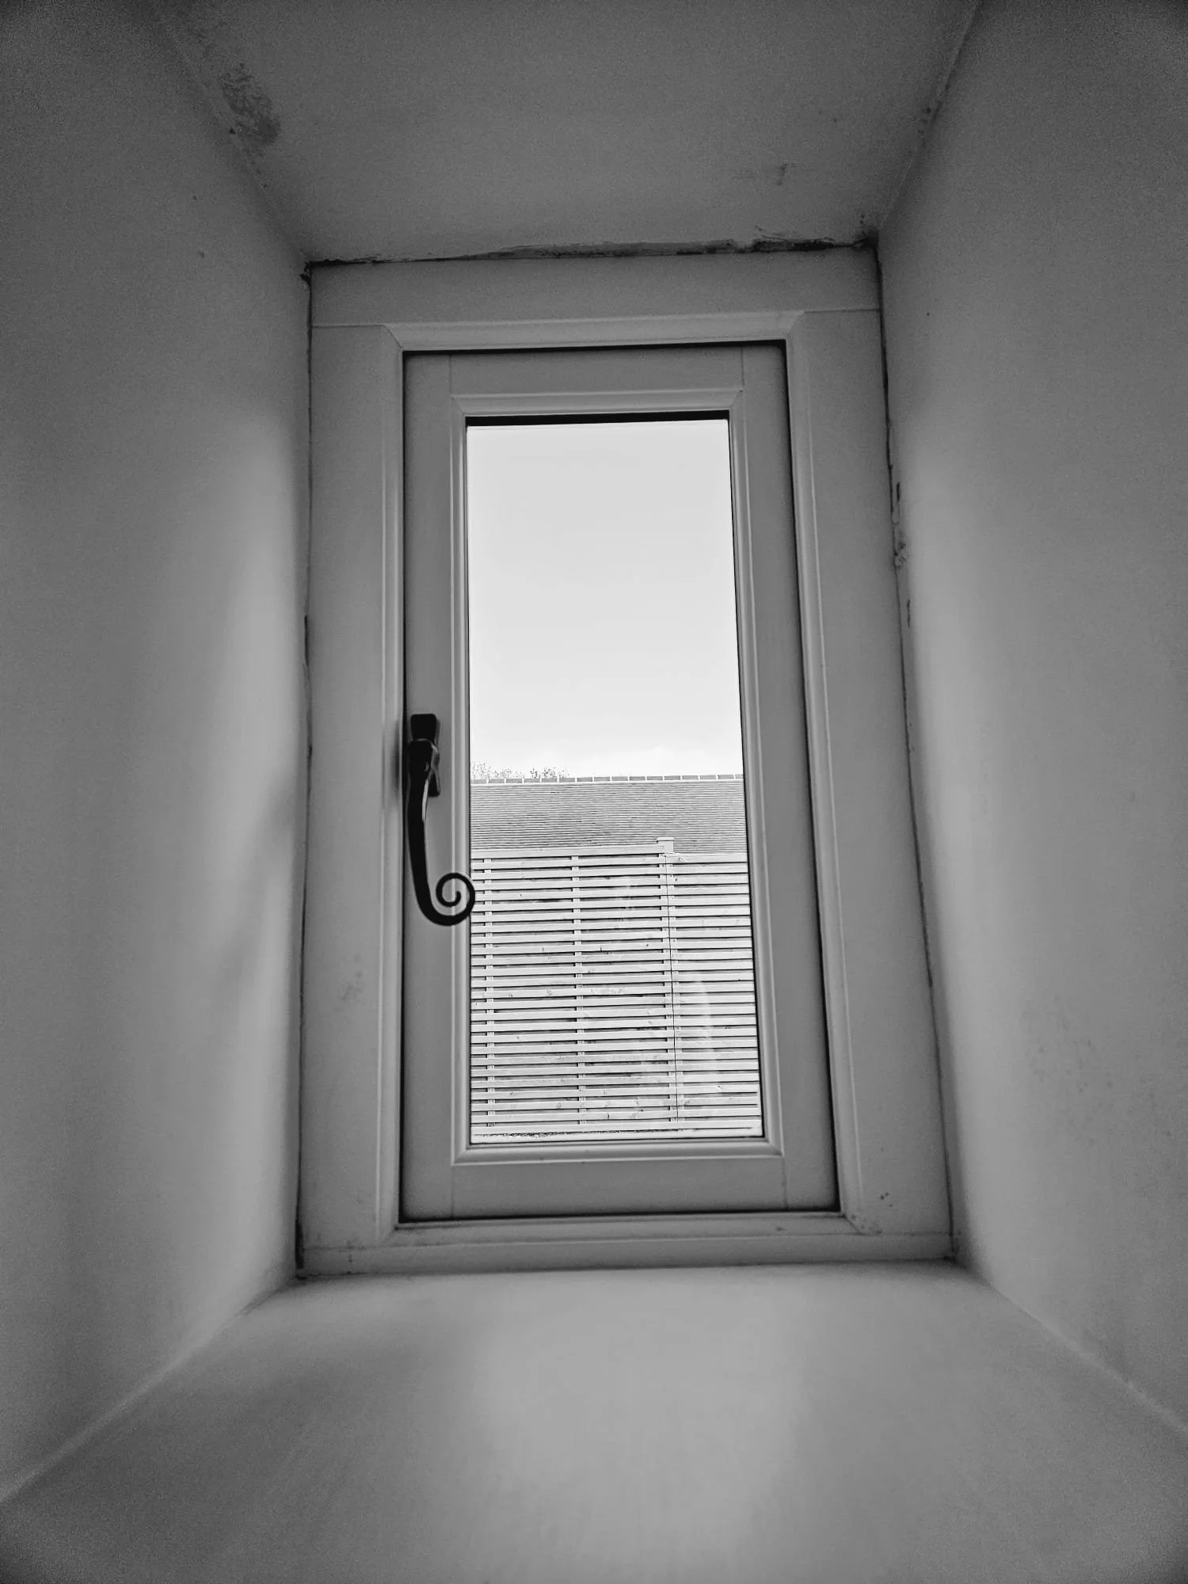
• High-performance new windows to the side and rear
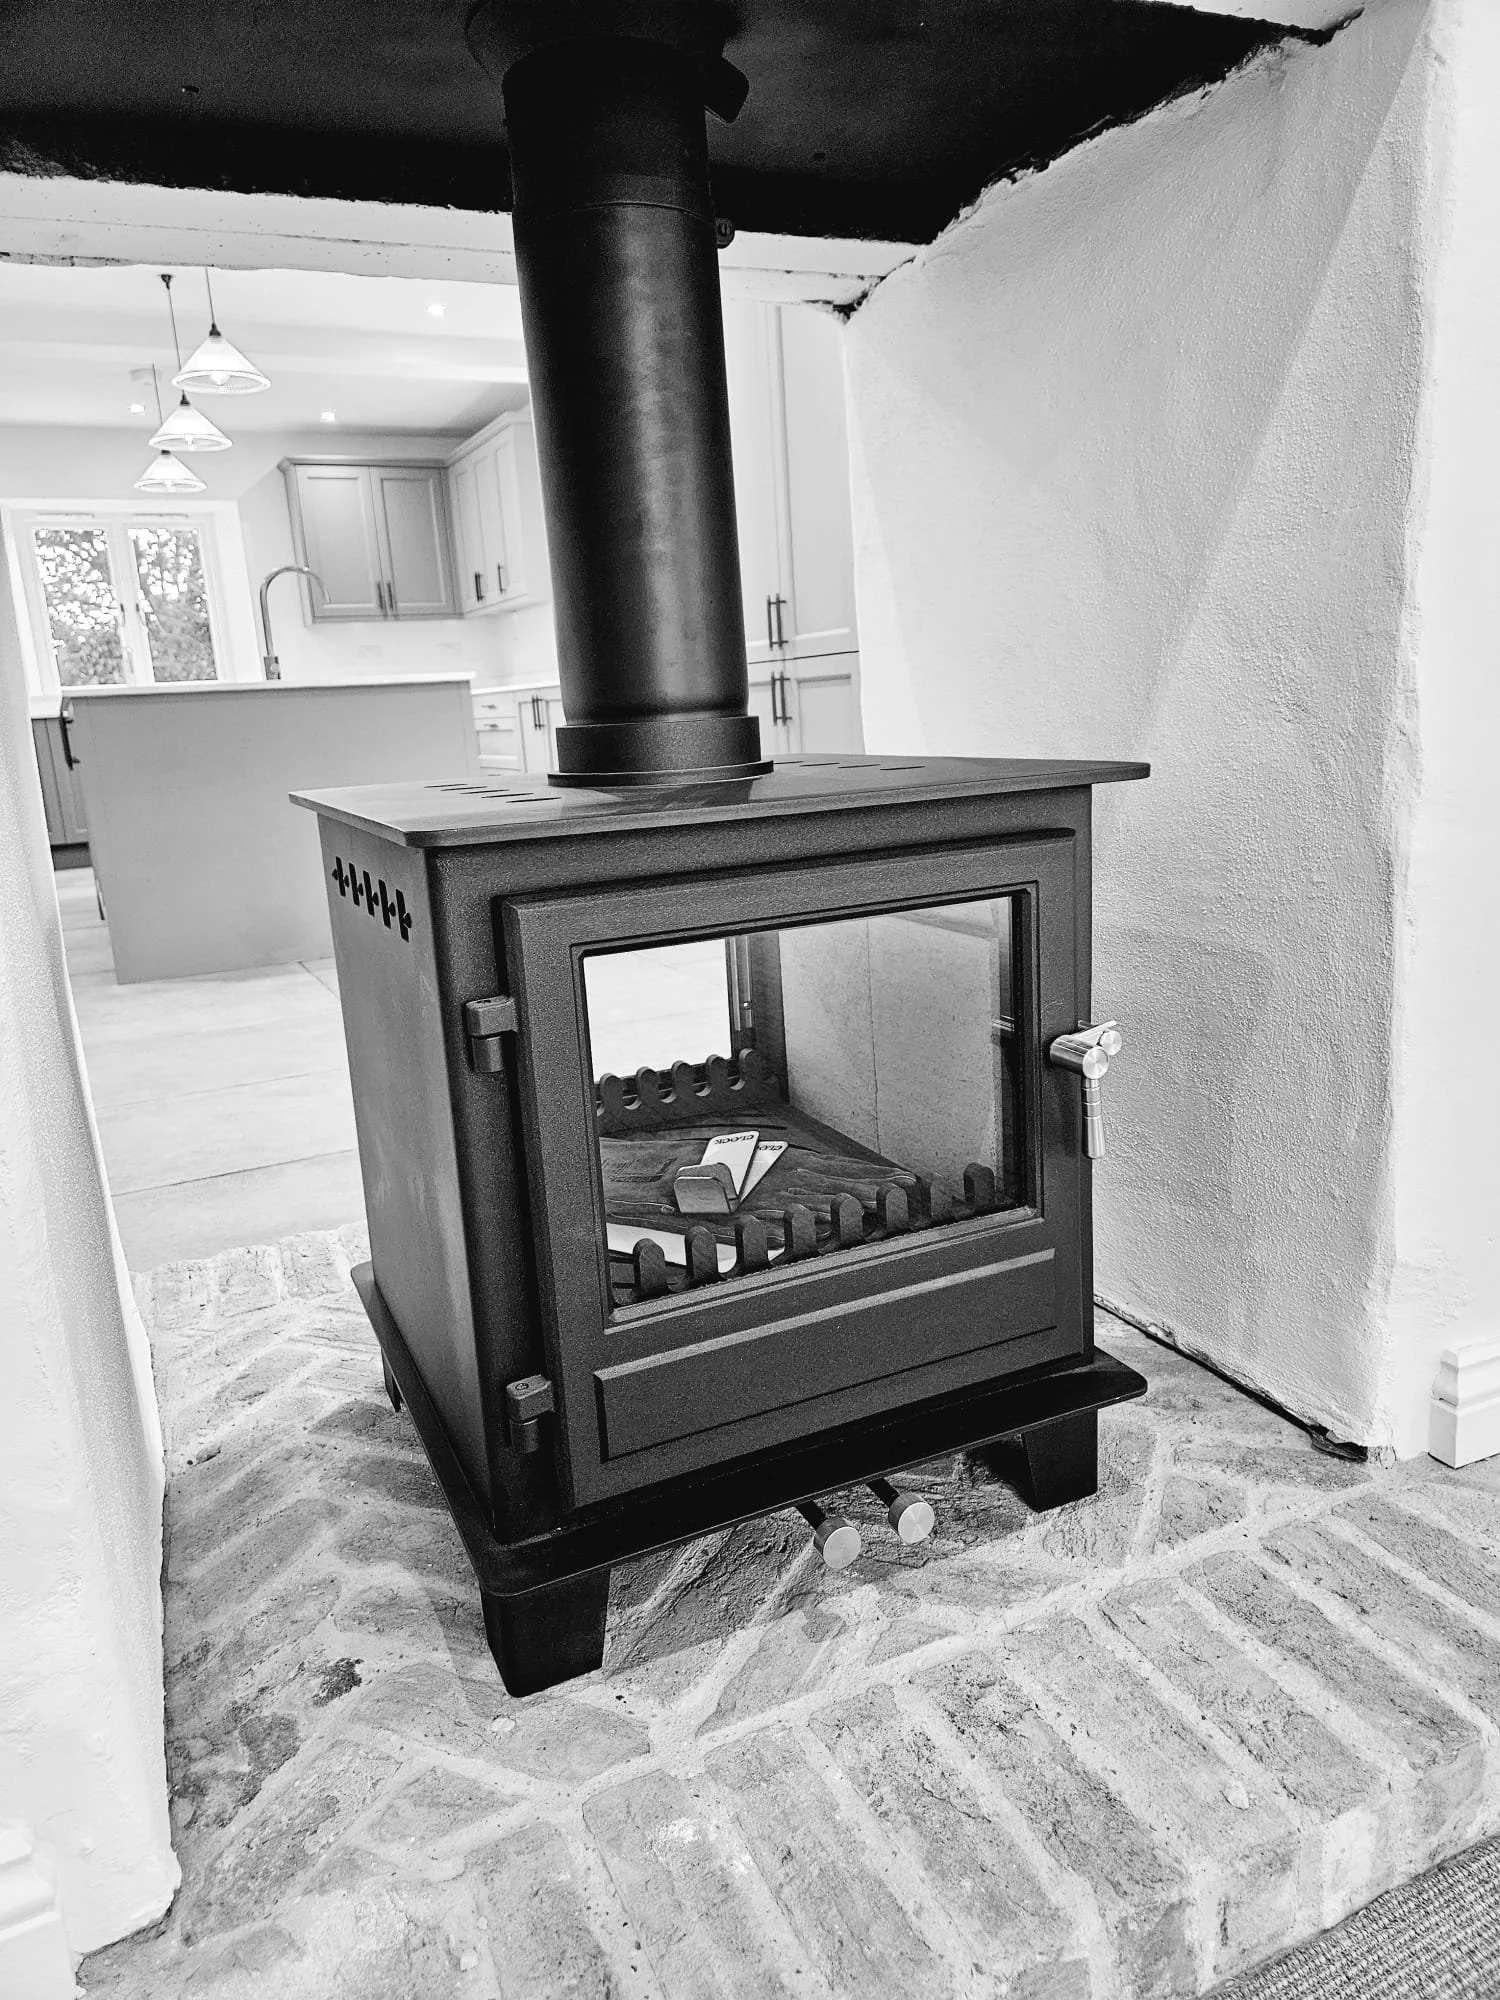
• New heating and hot water system
• Complete electrical rewire
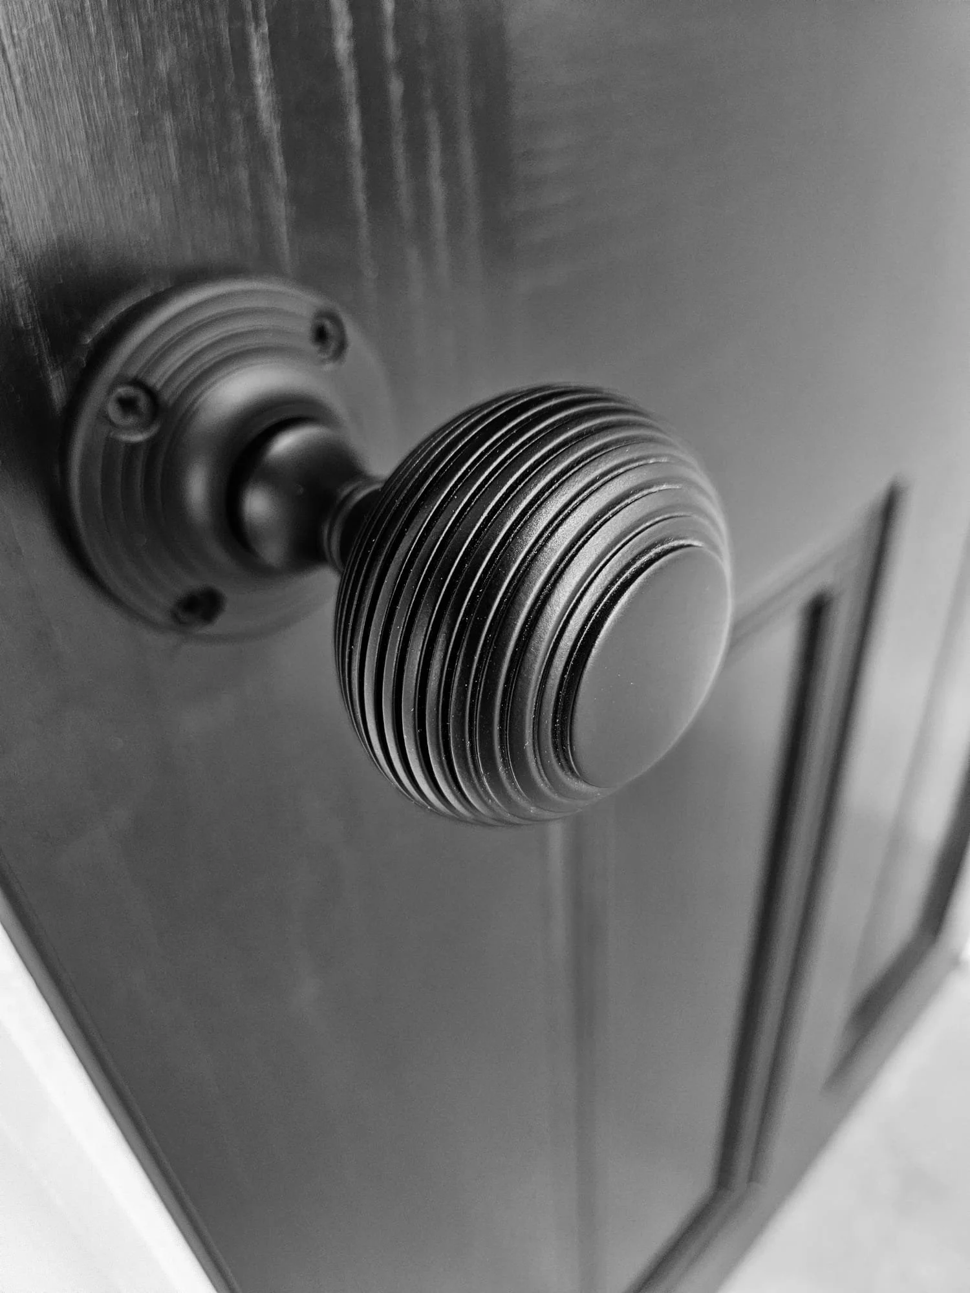
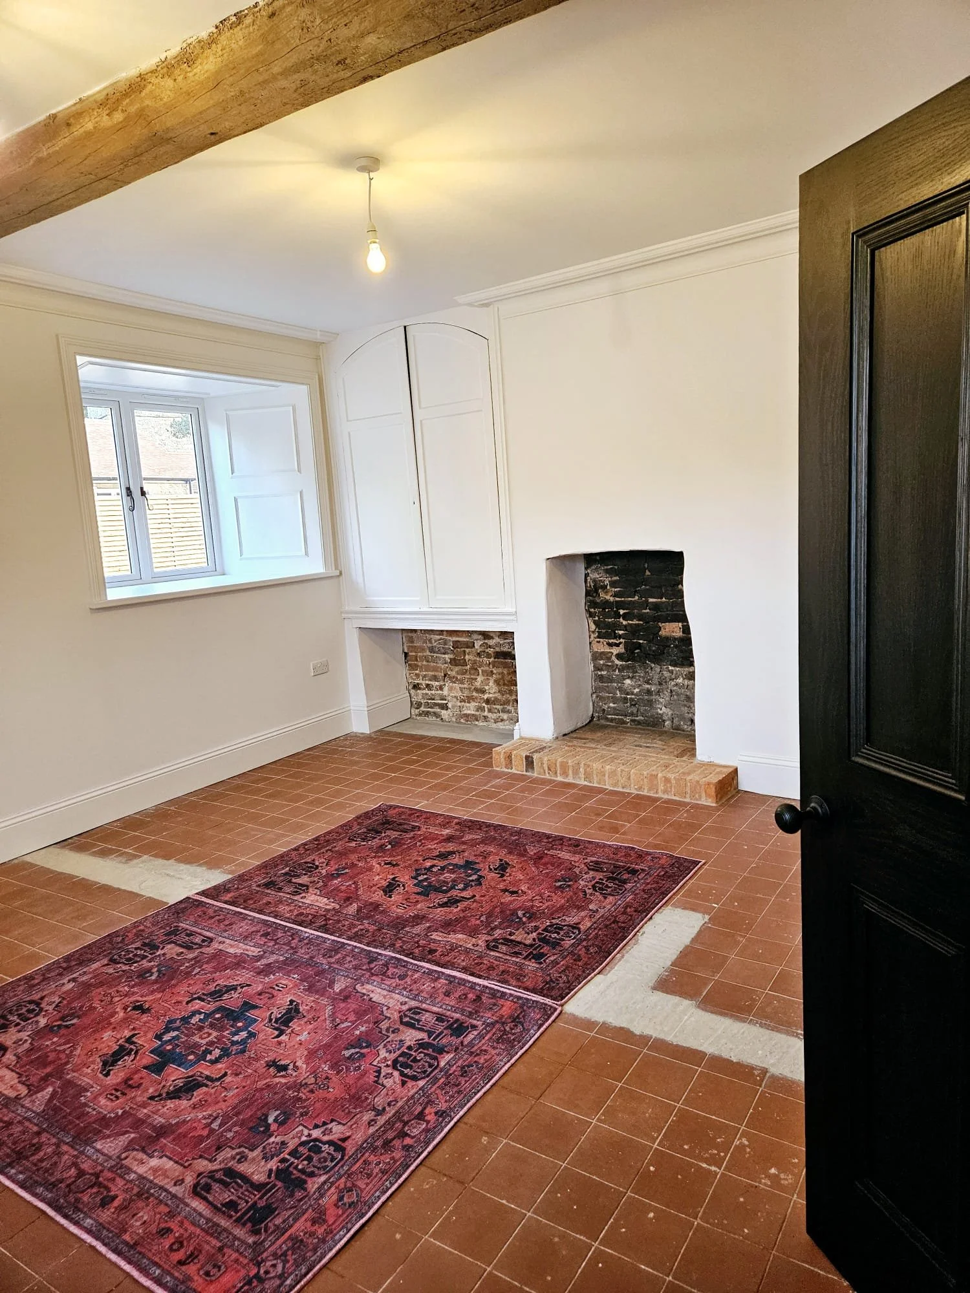
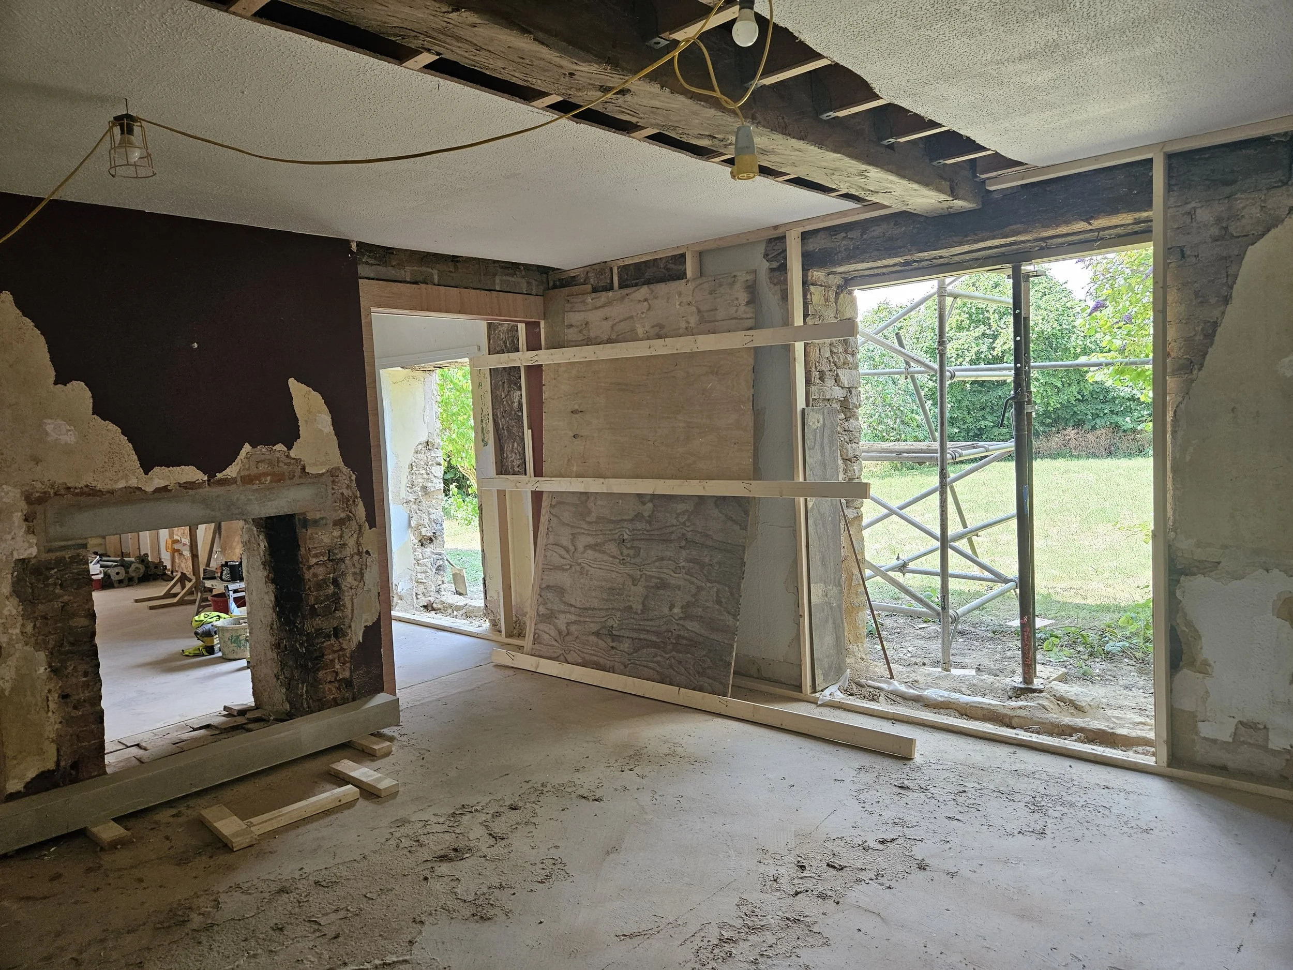
• Retained period features including stonework, internal joinery, doors, floors and fireplace openings where possible
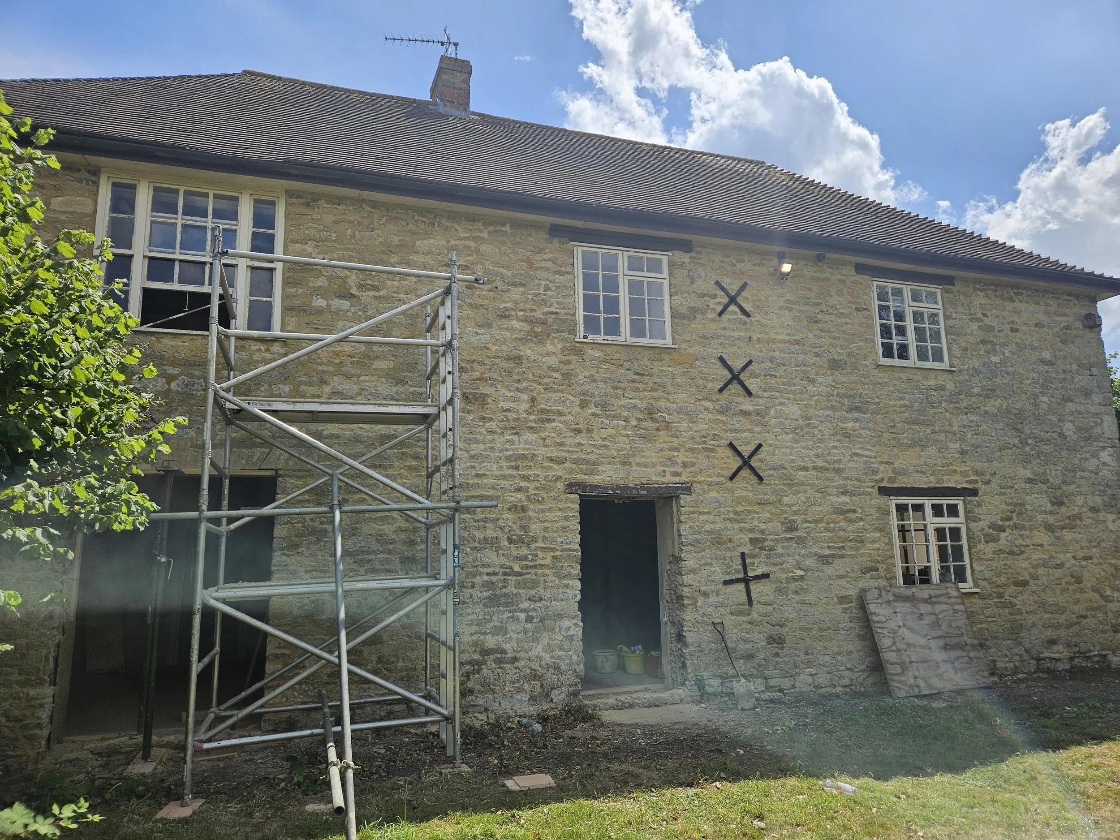
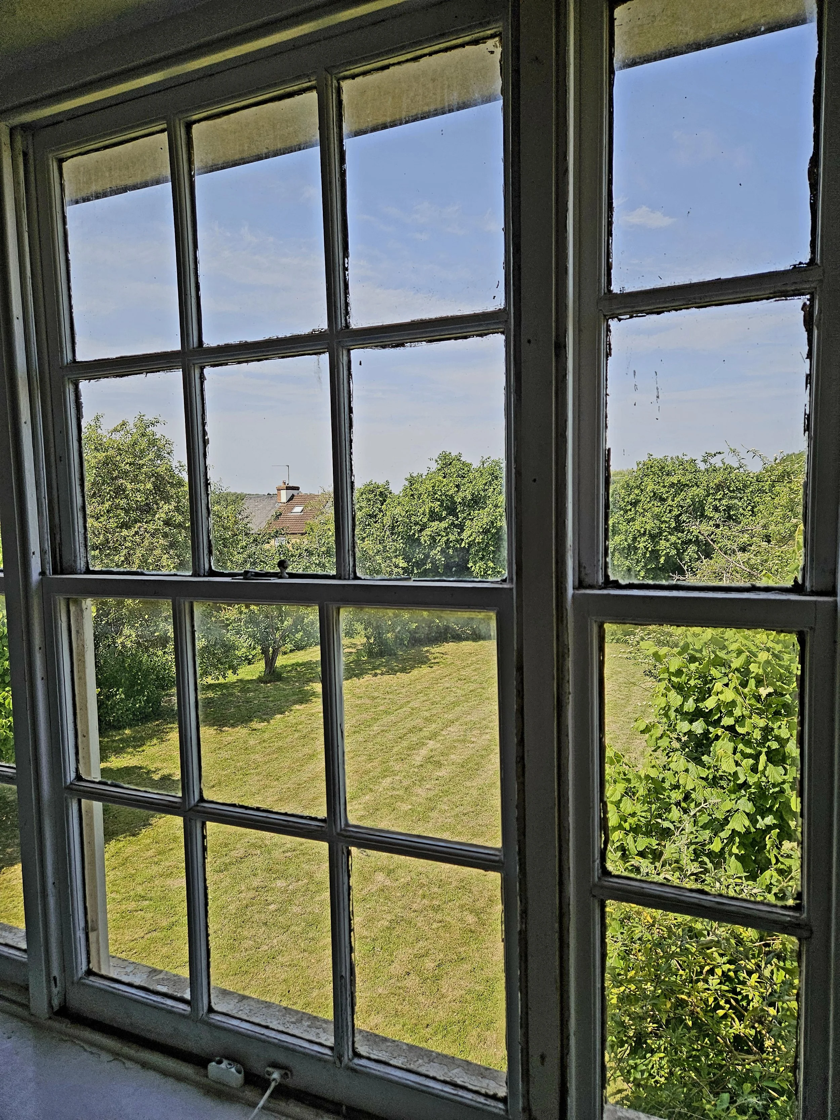
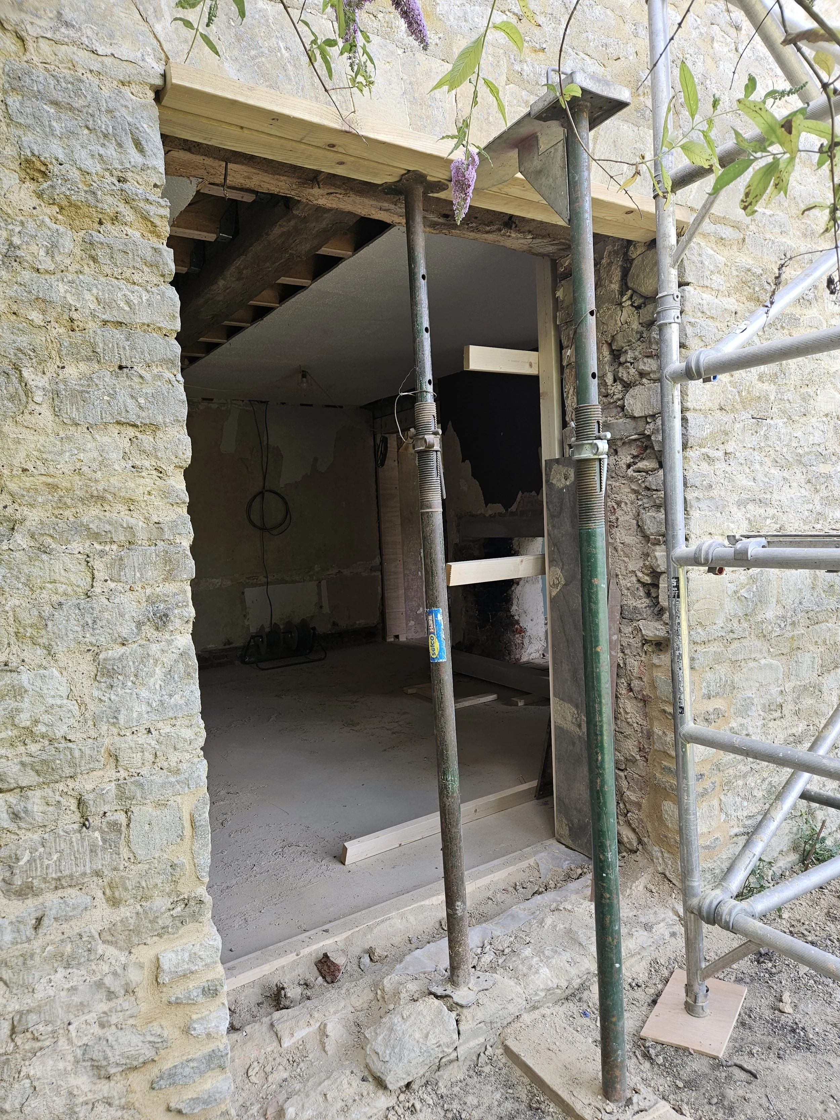
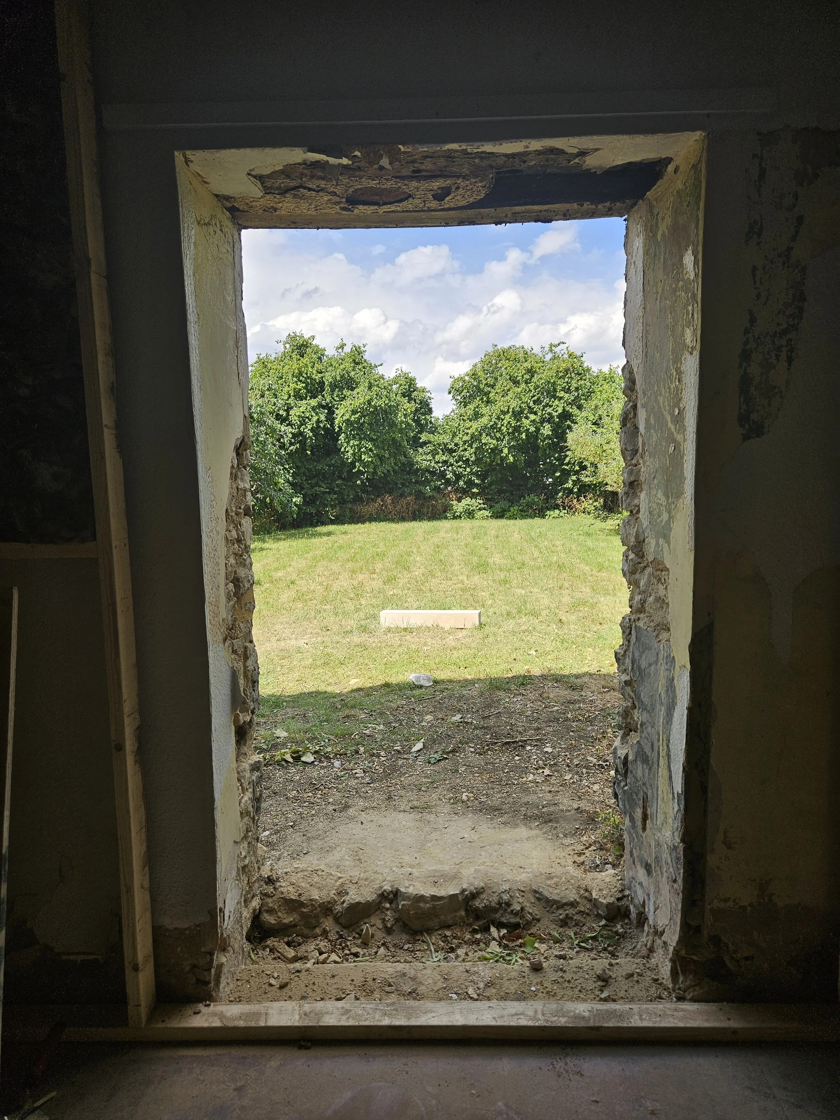
Construction of Bradwell Farmhouse










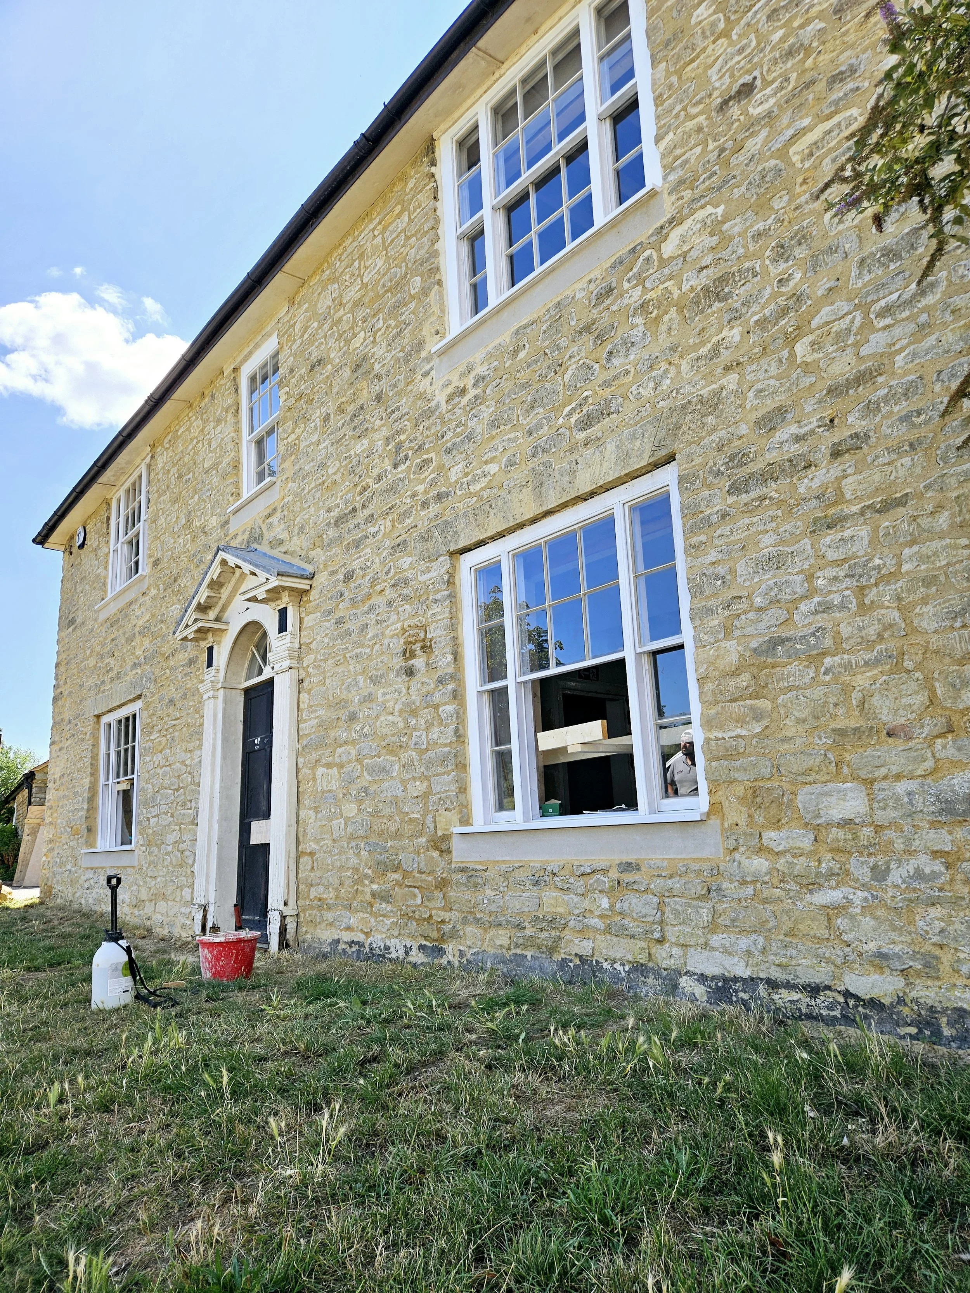

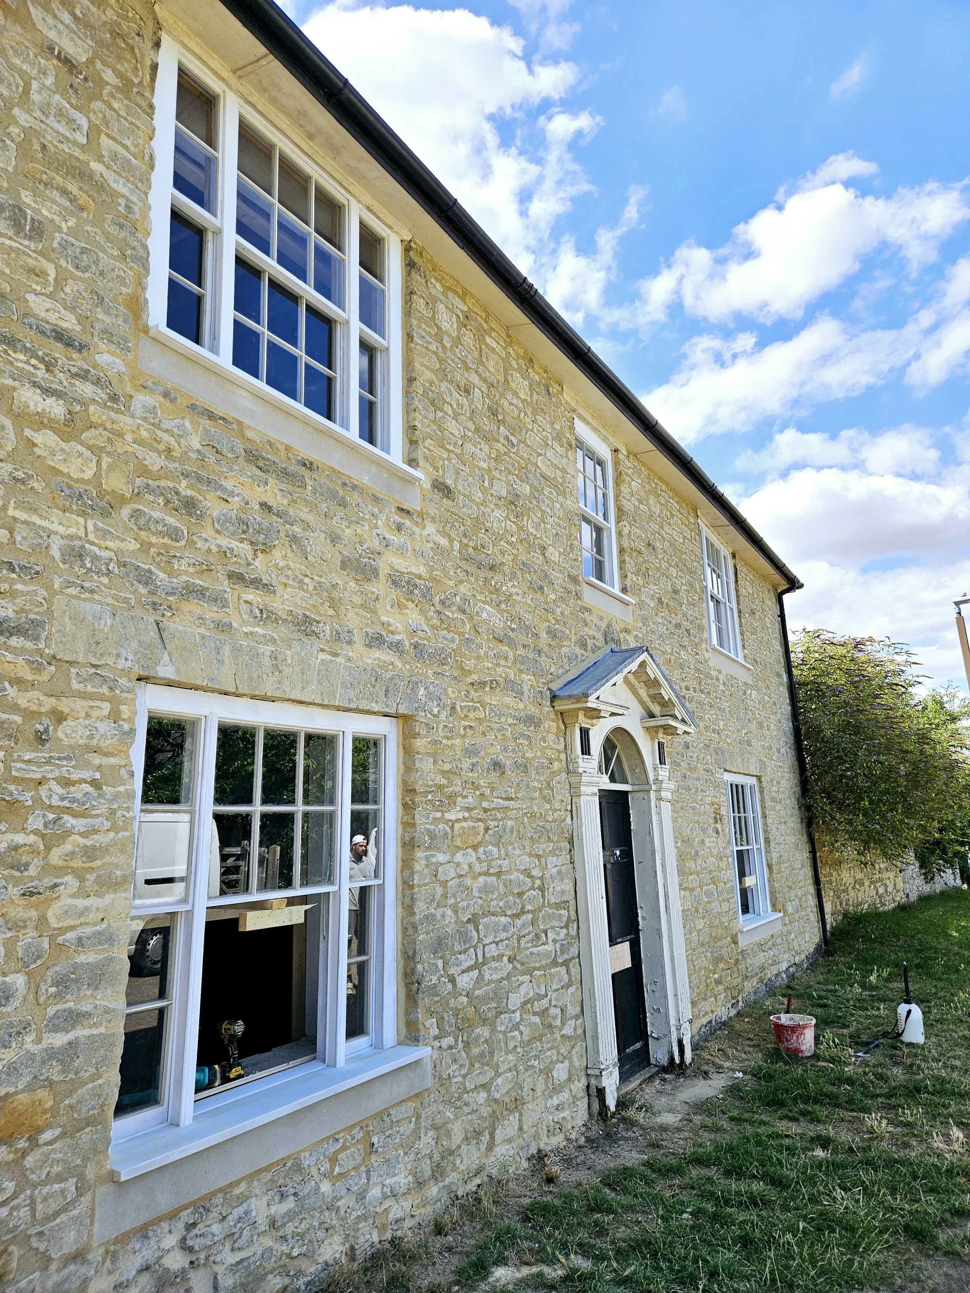
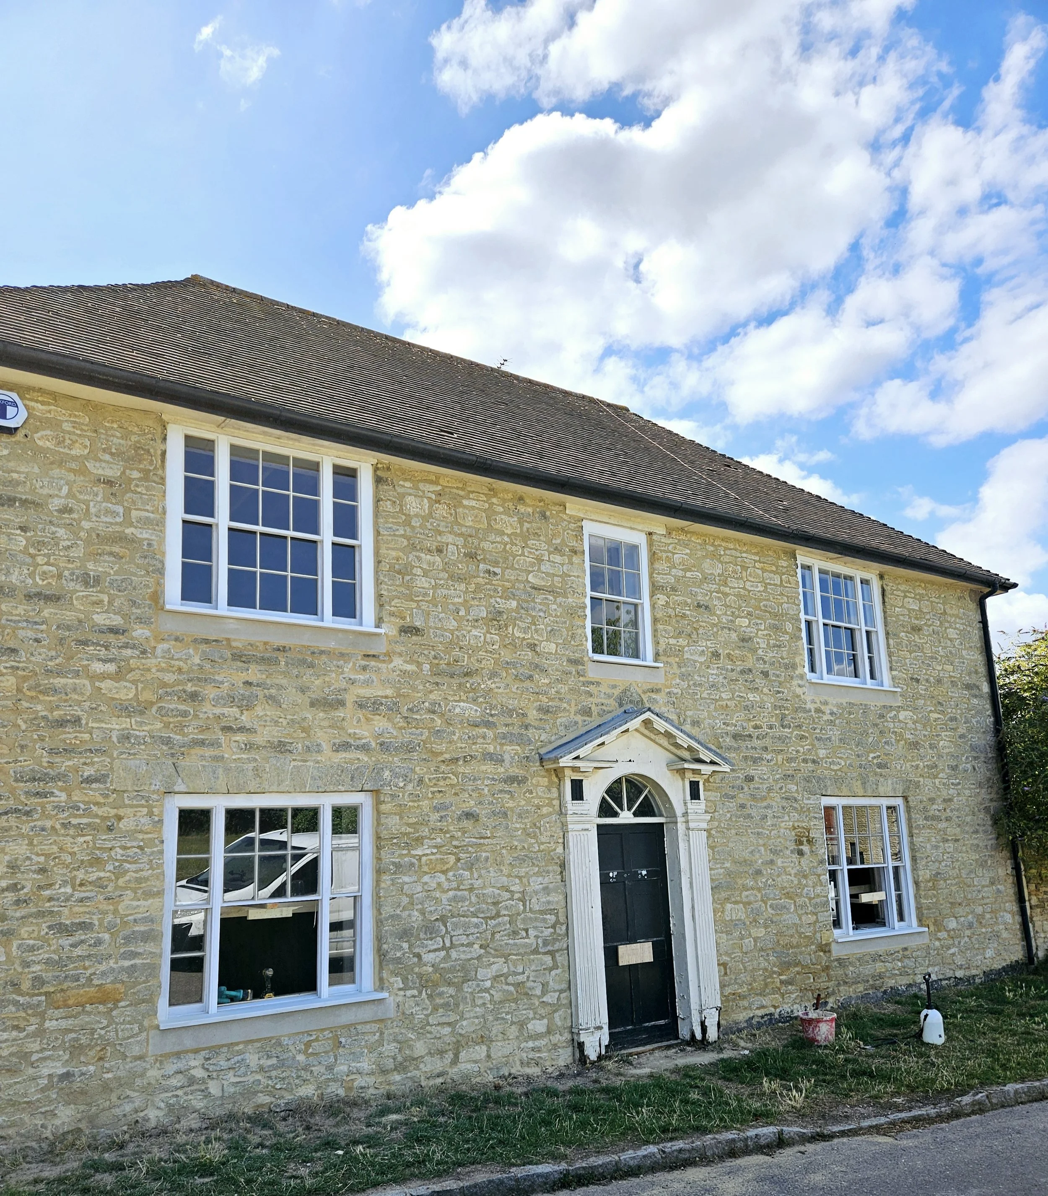
CG Concepts


BUILDING WITH TRUST & TRADITION
FOR OVER 30 YEARS